Custom fabricated for any enclosure design. Send a drawing, a prototype detail or a sketch. We return a layout, bay schedule and engineering package in under one week.
Structural steel · Engineered to ASCE 7-22 for your site · Sealed calculations in all 50 states
It means you start from your drawing, not from our catalog. Alpine takes the enclosure your architect or brand has drawn, in any footprint, height or gate arrangement, and builds it in structural steel. Standard parts are used where they fit. Custom options, engineered per project: spaced slats, perforated metal panels, embedded posts, custom post profiles, any angle, heights from 5 to 10 ft and any RAL color.
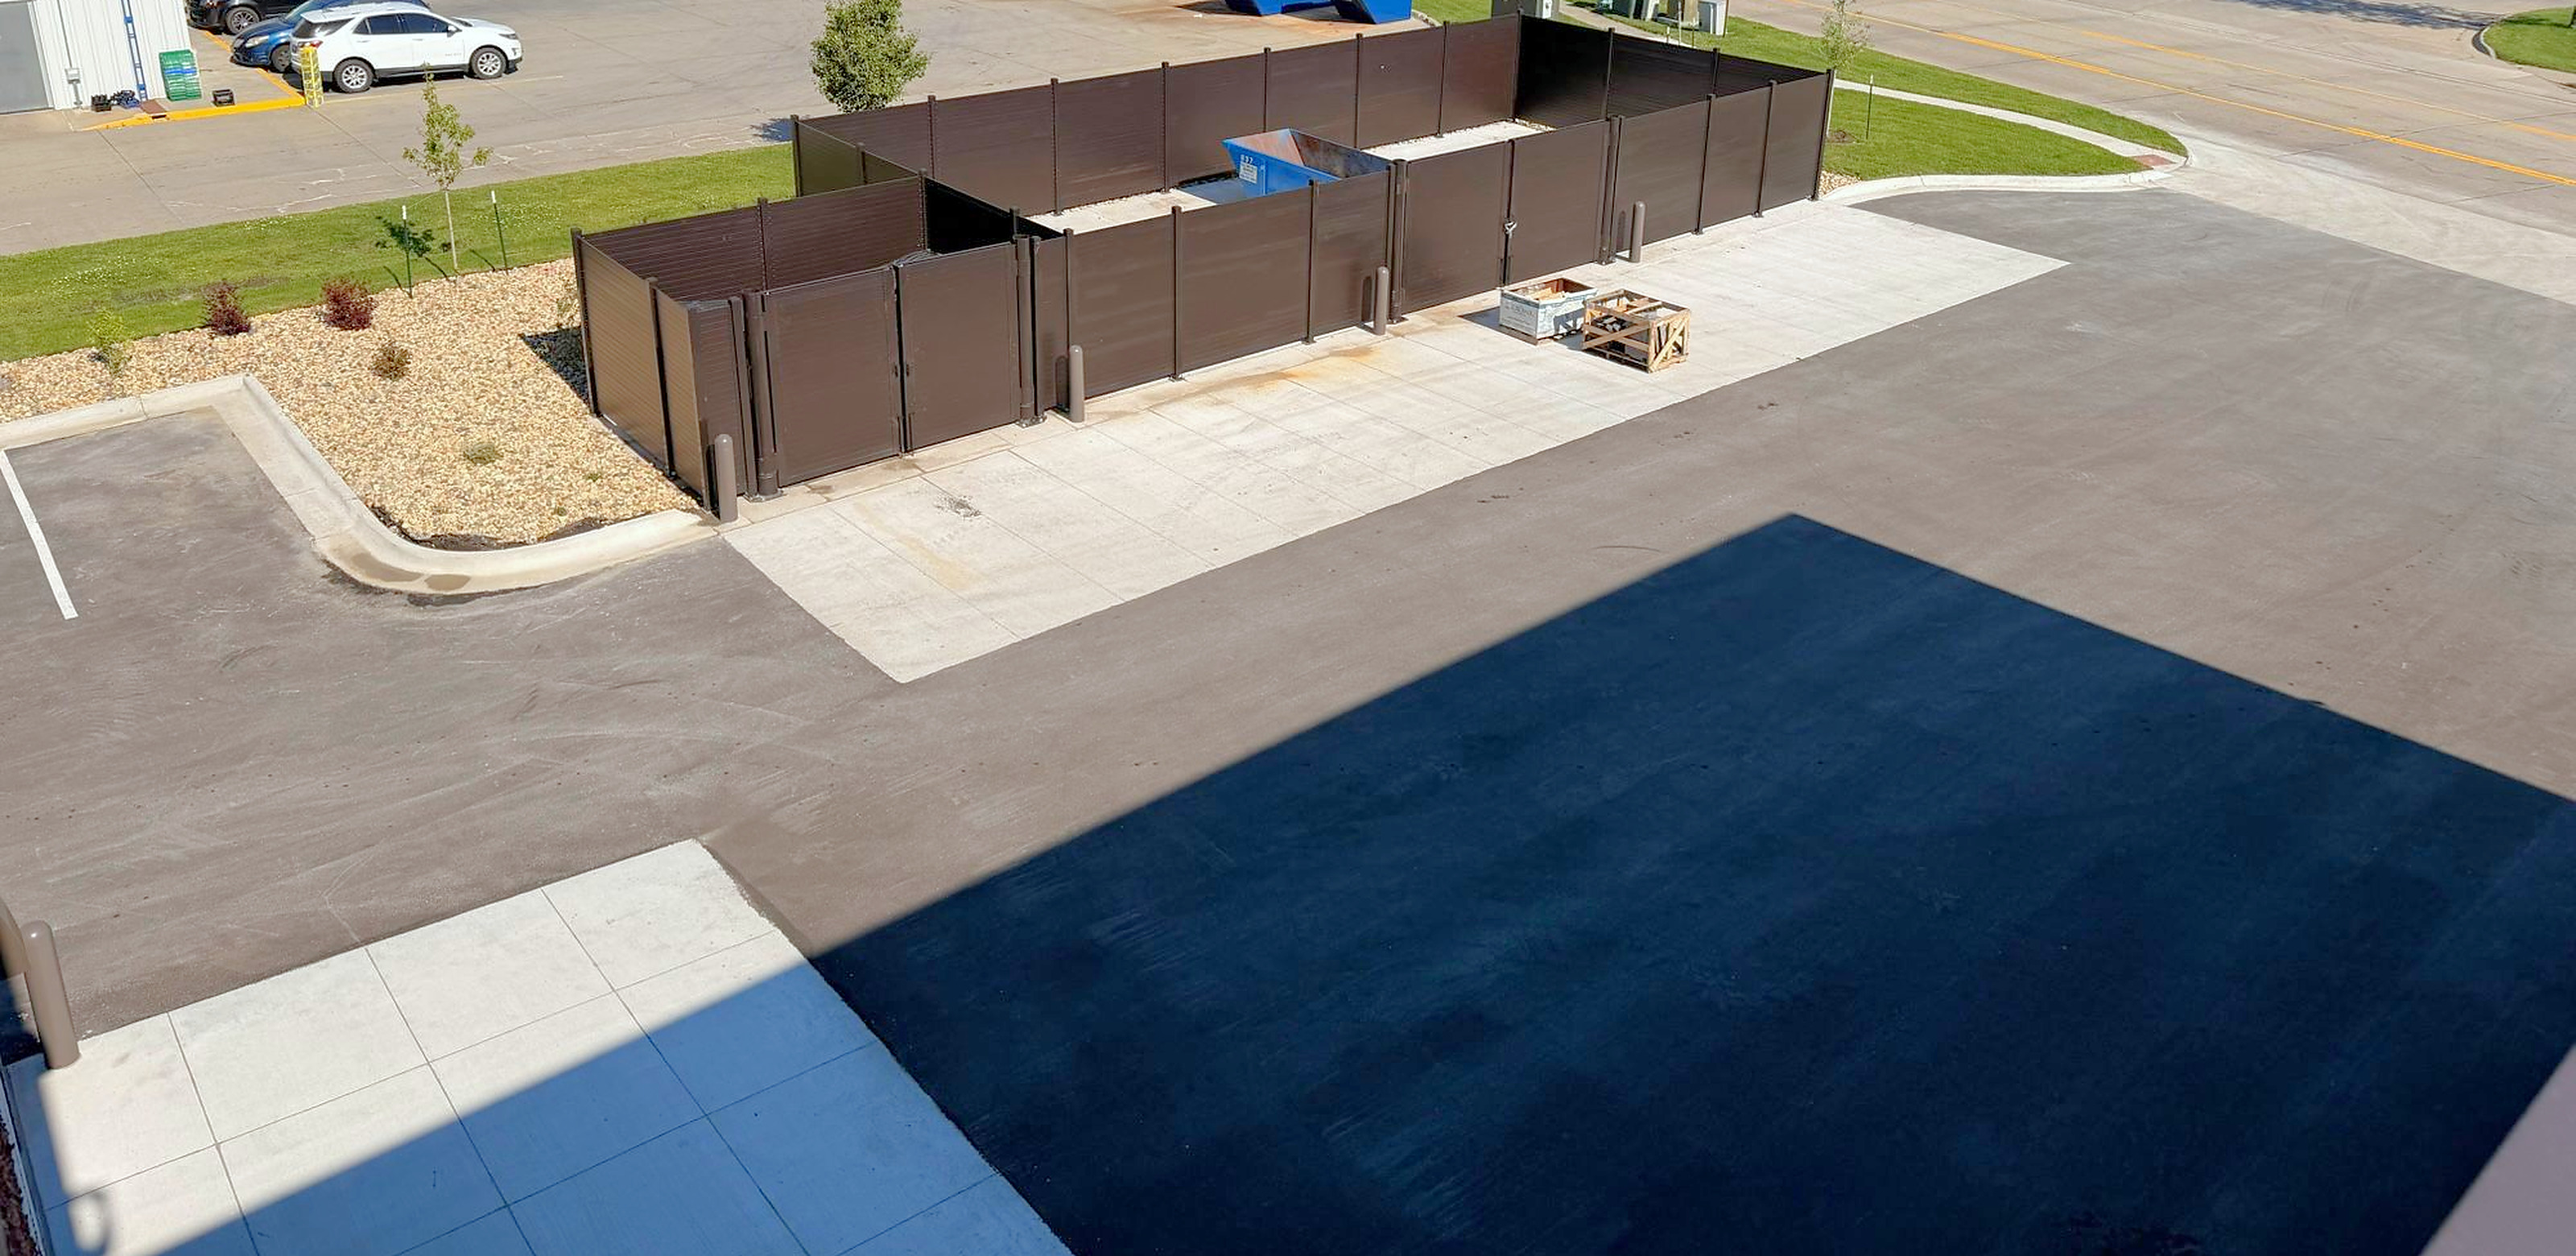
Any enclosure or screen wall built from steel posts and infill: trash and recycling, compactor, tire storage, equipment yard, covered and multi-bay enclosures, and screen walls for mechanical, generator, transformer, utility, data center and BESS equipment. Layouts can use any angle, L-shapes, notches, interior partitions, double or multi-bay plans and corner-hinged gates.
Six steps, one supplier. The layout, bay schedule and engineering package come back in under one week; the submittal follows for the architect and building department; the kit ships tagged by bay and installs in typically 1–2 days.
An architect's site plan or enclosure detail, a brand prototype drawing, or a dimensioned sketch, plus the site address.
Bays, gates and partitions fitted to your dimensions, overall dimensions within ±1 in, with a plan drawing.
Structural calculations to ASCE 7-22, anchorage design, slab and base-plate requirements; sealed where the jurisdiction requires it. Under one week.
After you approve the layout: drawings, product data, calculations and finish specification for the architect and building department.
One kit per enclosure, hardware packed with 10% extra, spare slats, a packing list and a layout drawing.
Posts bolt to base plates on the prepared slab; solid slats slide in captive; gates arrive function-tested.
Send whatever defines the enclosure today: an architect's site plan or enclosure detail, a brand prototype drawing, or a dimensioned sketch. Add the site address so we can look up wind speed and exposure, the containers or equipment being enclosed, the height you need, and any local code or hauler requirements you already know.
In under one week you receive a layout solved to your dimensions, a bay schedule, a plan drawing and the engineering package: structural calculations, anchorage design, and slab and base-plate requirements. Sealed calculations are available in all 50 states, so the package is ready for your architect's submittal and the building department.
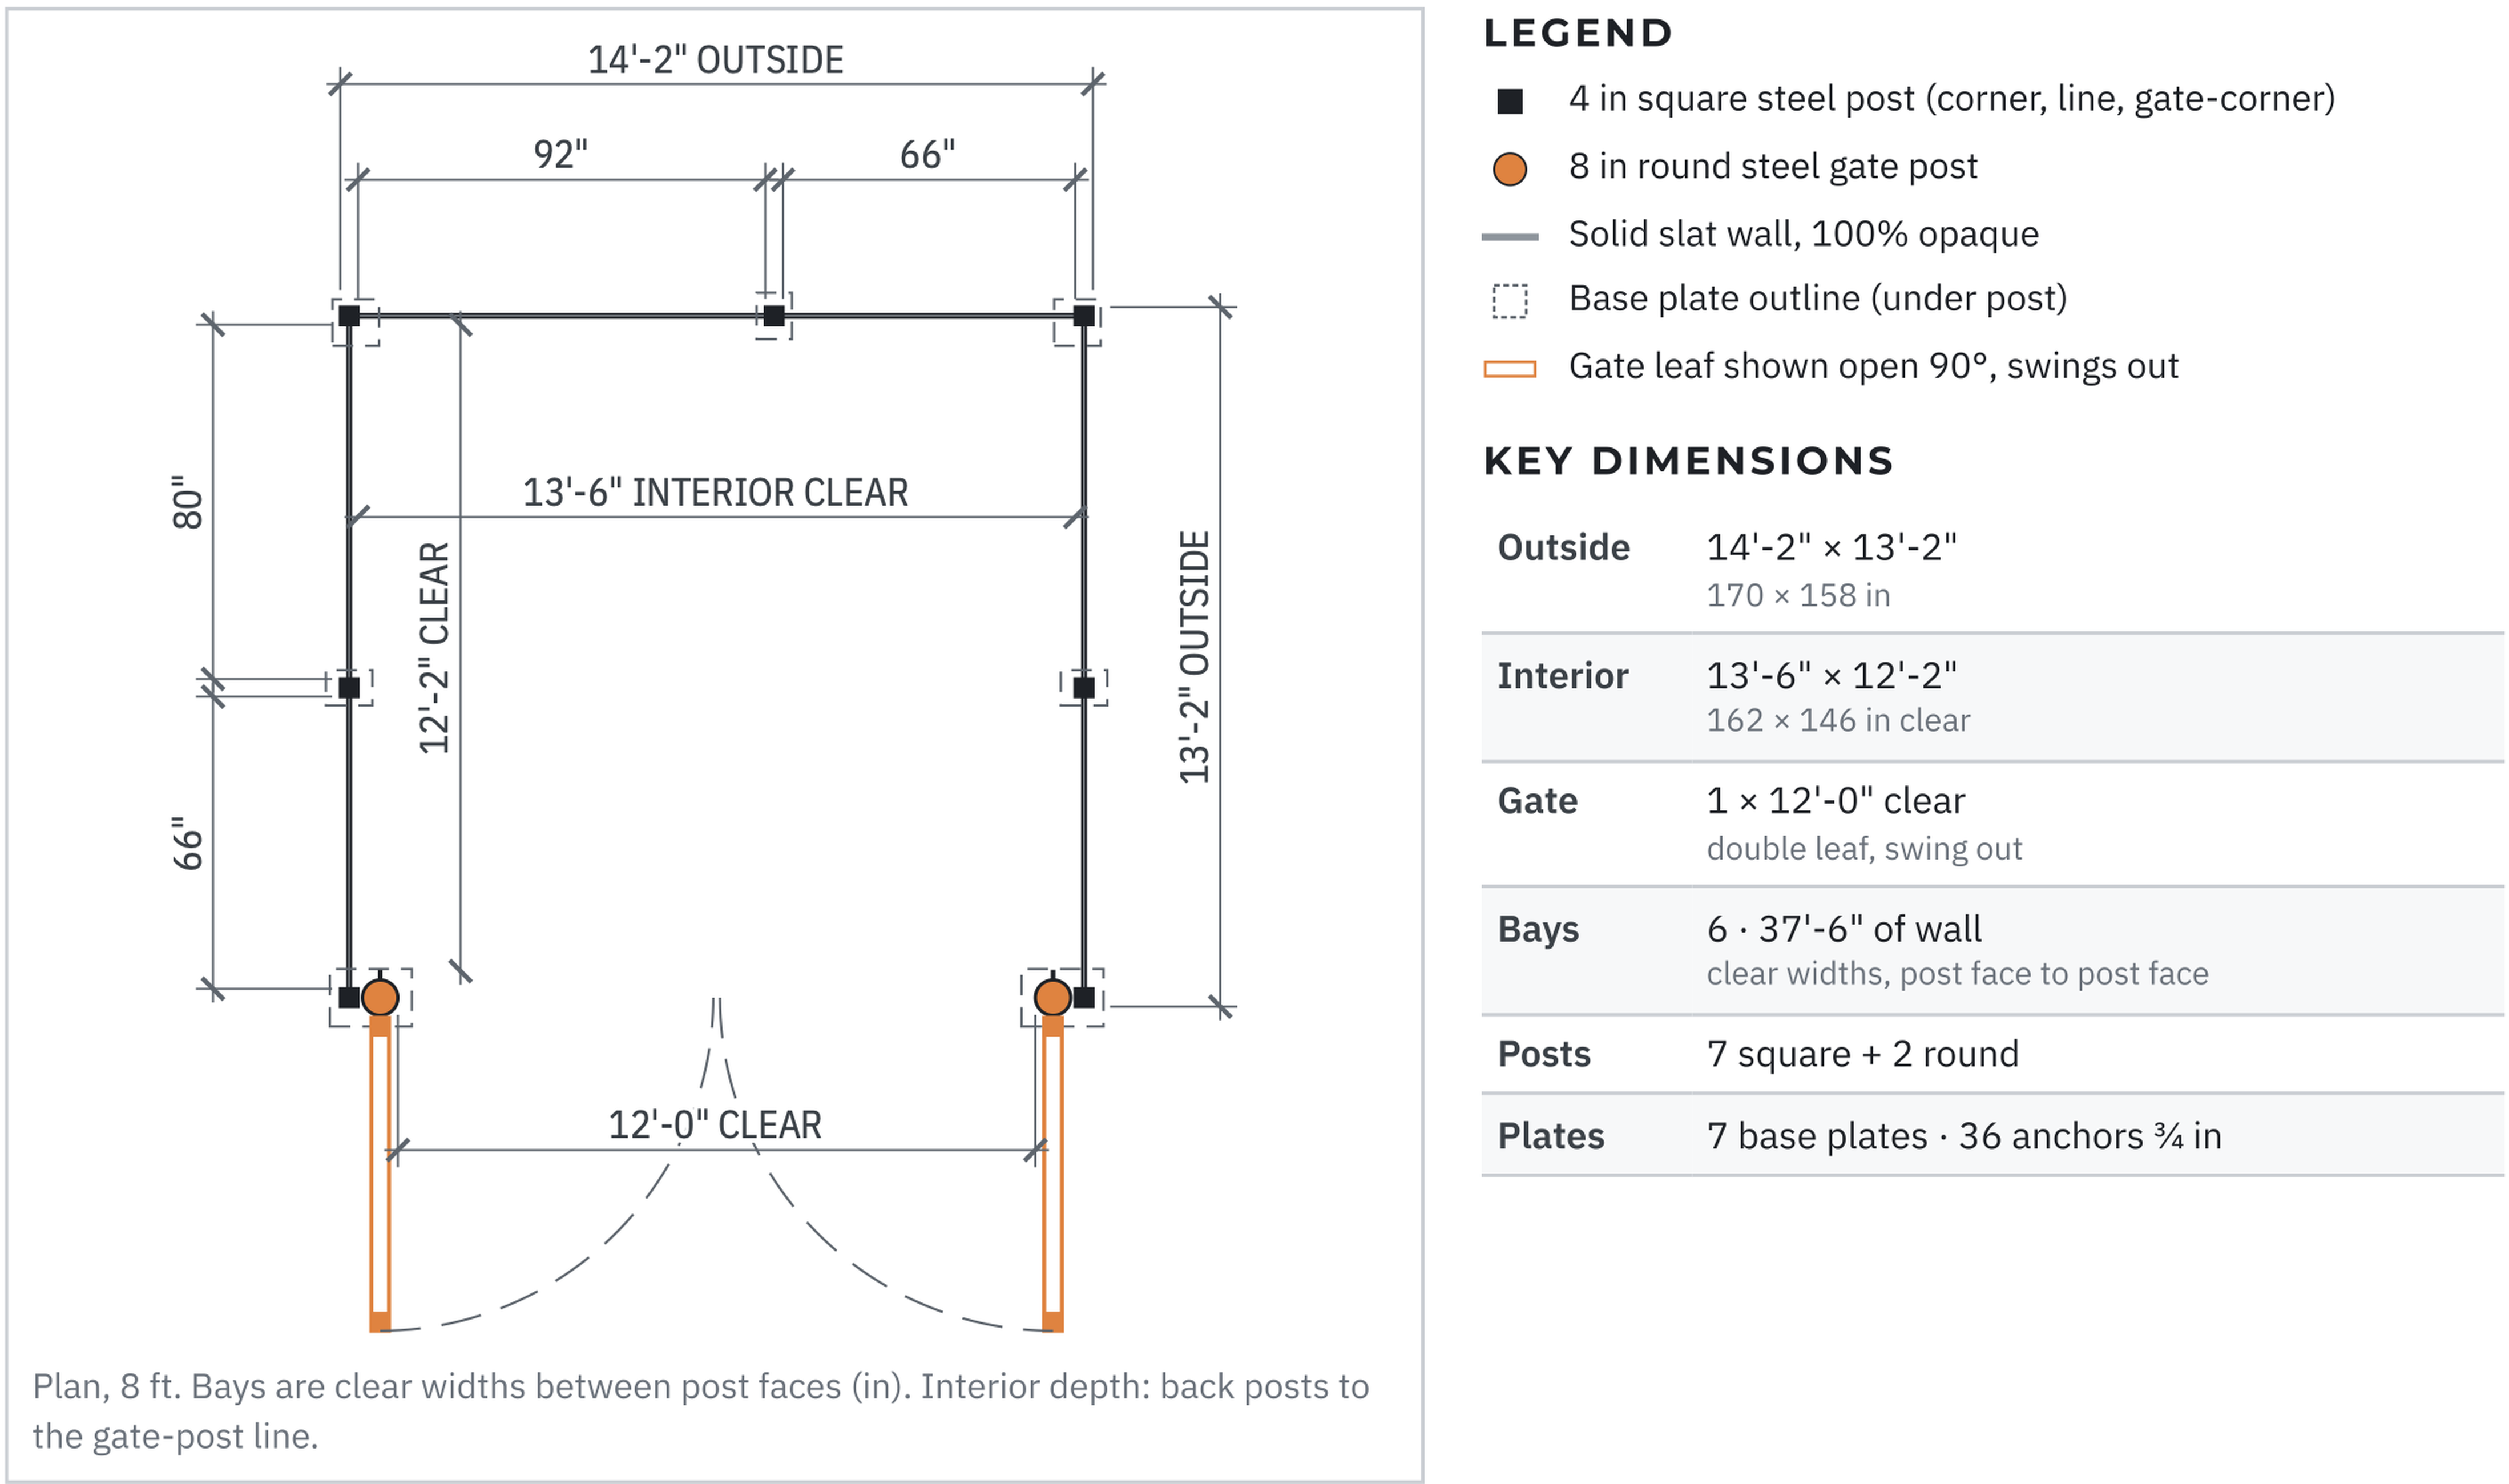
Every custom item is engineered for the project. Height, bay width, infill, post profile, mounting and gate size all change the loads on posts, plates, anchors and slab, so the engineering package covers the configuration you choose at your site's wind speed, exposure and risk category. Spaced slats and perforated panels also reduce wind load. The project engineer designs the slab; Alpine provides the slab and base-plate requirements.
How we engineer each siteYes. Choose any RAL color to match the building or brand standard. Where a code names masonry, Alpine provides an alternate-materials submittal with sealed calculations and a building-matched finish. Heights from 5 ft to 10 ft cover a wide range of local limits, and 20 ft clear gates are available for tire yards under IFC §3407.2.
Standard sizes carry published ranges. Typical installed cost for an 8 ft Alpine Citadel enclosure, excluding slab and site work, is $15,000–20,000 for a single and $21,000–30,000 for a double, including the engineering package for standard sizes. Program pricing for multi-site rollouts is available on request. Custom enclosures and non-standard engineering are quoted per project. Custom prices come from the solved layout, so the effect of each option, such as a taller wall or a wider gate, is visible before you commit.
After you approve the layout, Alpine issues the submittal package for the architect and building department: drawings, product data, calculations and finish specification. Each enclosure then ships as one kit with parts tagged by bay, hardware packed with 10% extra, spare slats, a packing list and a layout drawing, and installs in typically 1–2 days.
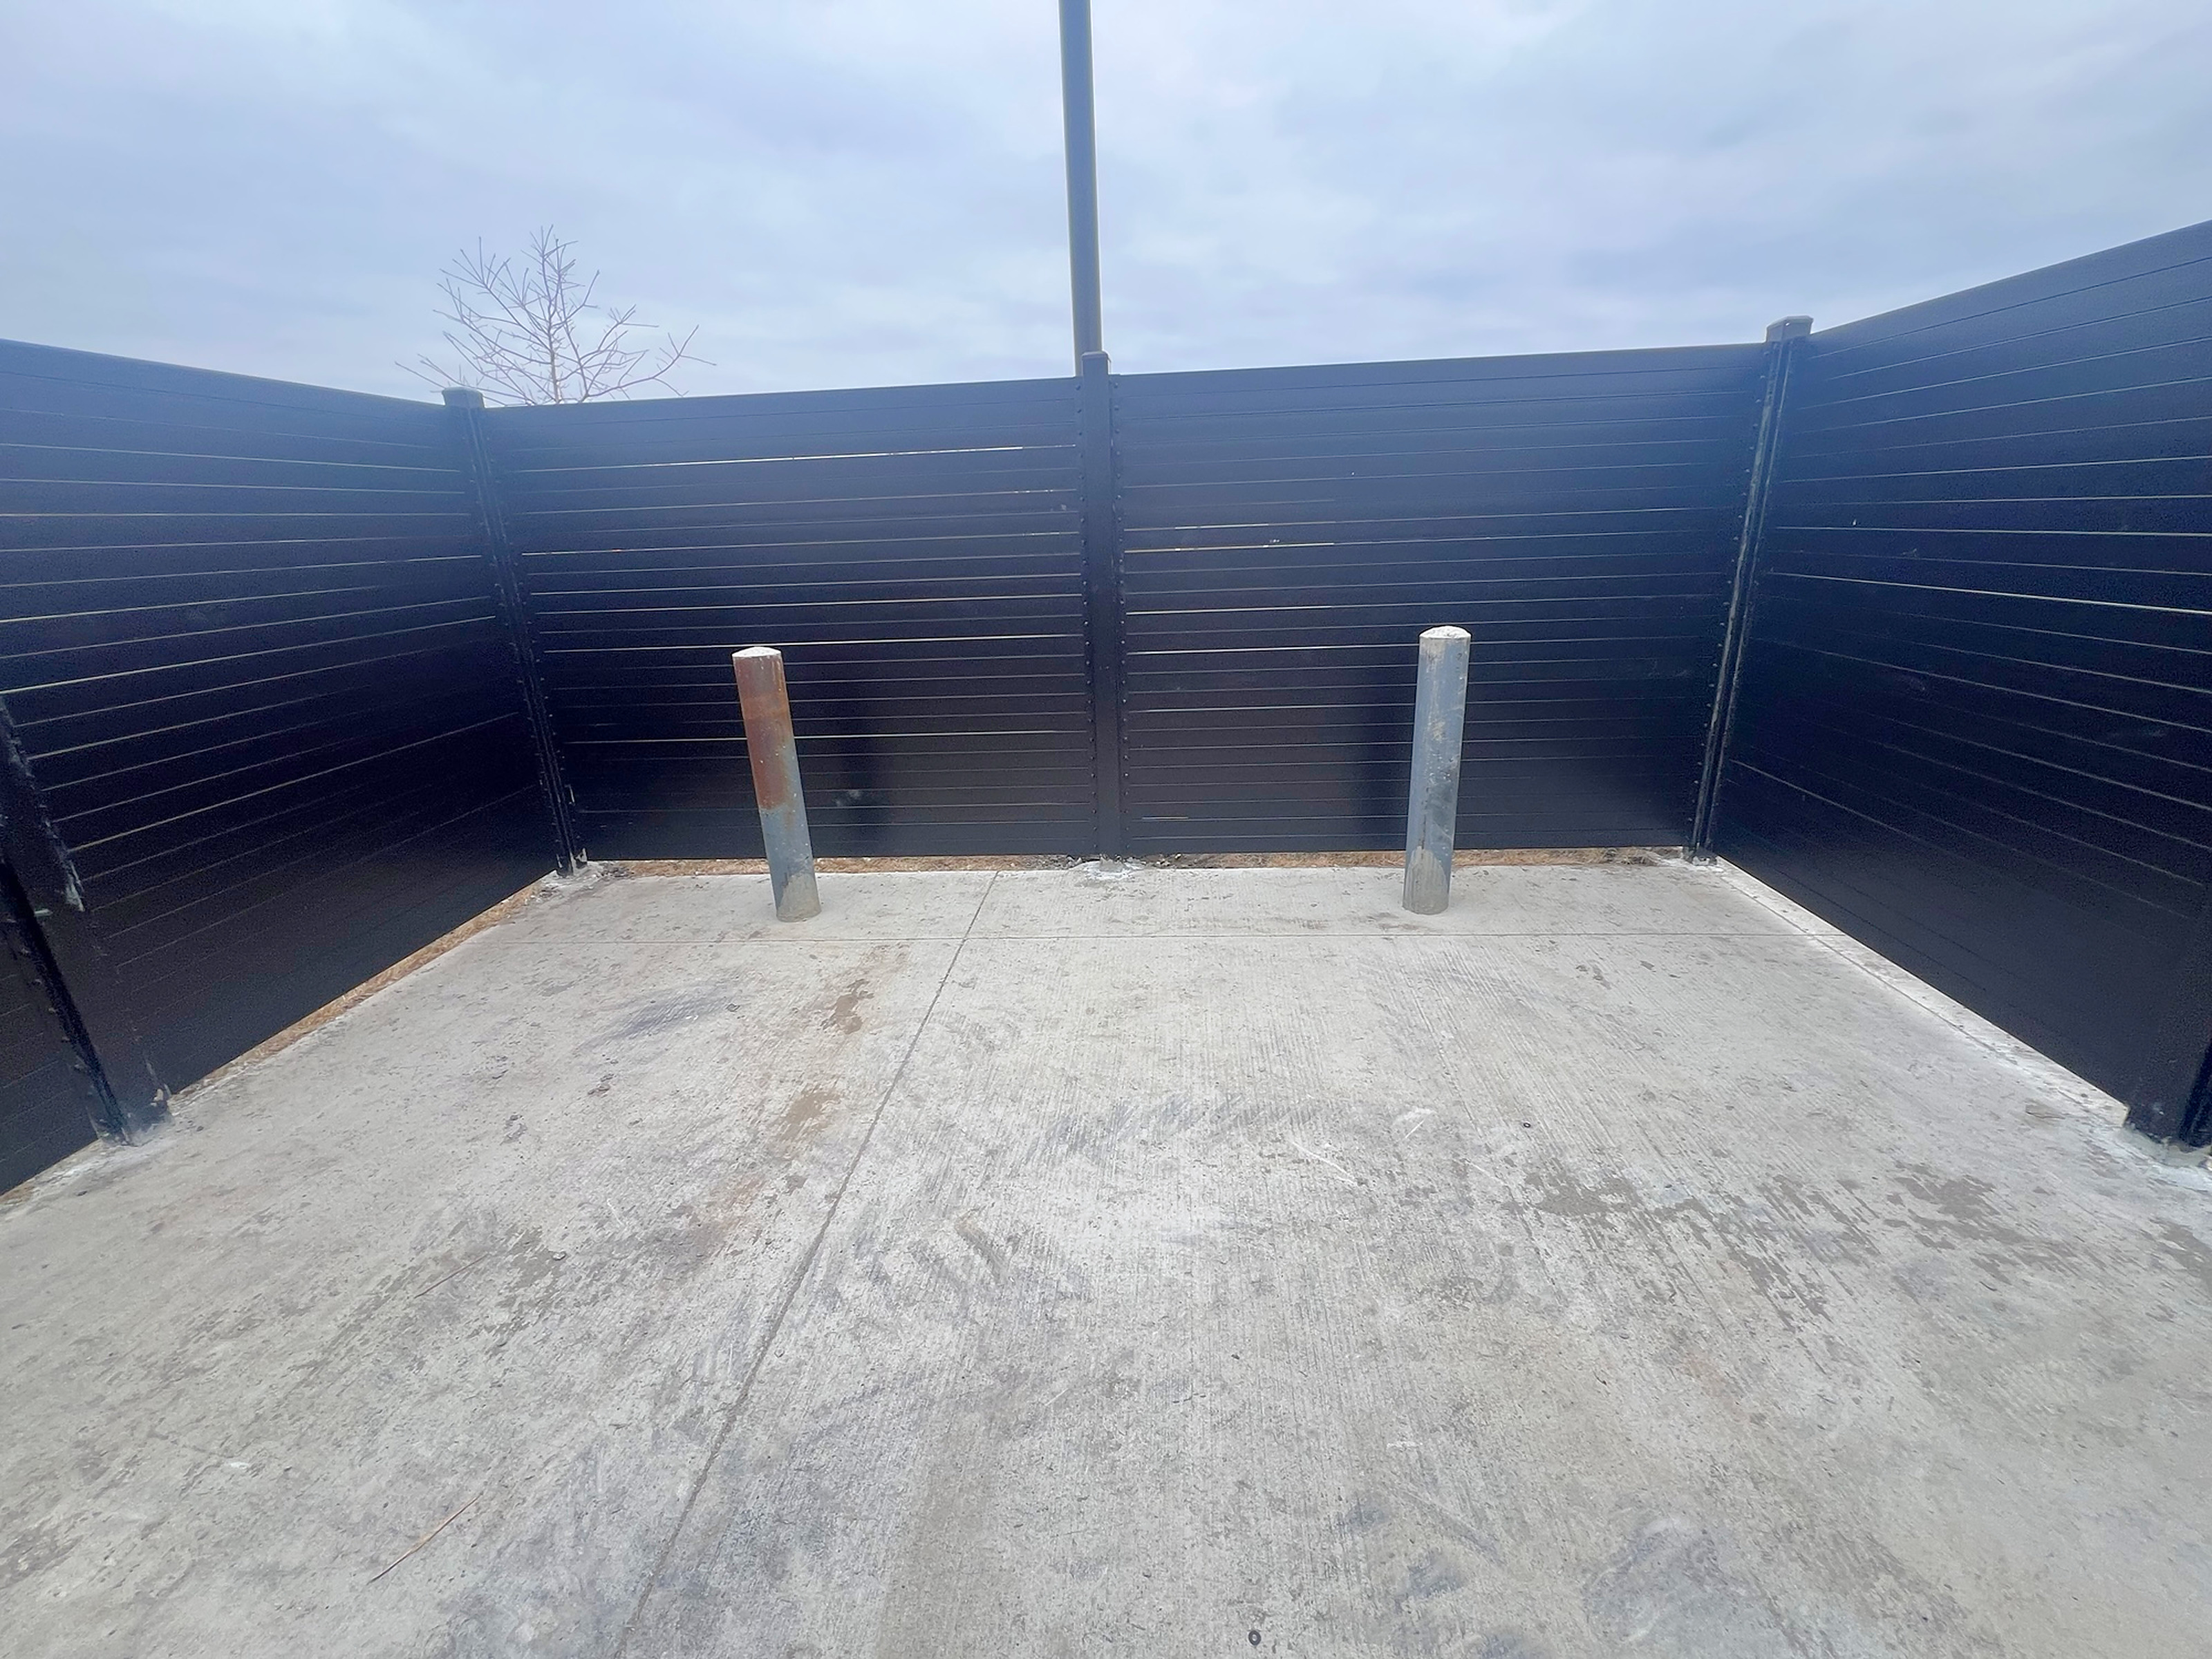
Interior partitions, corner-hinged gates and bollards are routine custom work, engineered per project.
Start from the data sheet and standard-size sheets; CAD details and the sample submittal package are sent after a short form.
A drawing, a prototype detail or a sketch is enough to start.