Alpine Enclosure Systems helps architects, contractors and owners bring a consistent, professional finish to commercial service areas. Our Alpine Citadel system combines structural steel screening and gates with practical support for design, engineering and delivery.
Alpine Enclosure Systems is a division of Alpine International Trading Co. We design and supply steel enclosures, screen walls and gates for commercial properties, with layout, engineering and delivery support for single sites and national programs.
Alpine combines the enclosure system with layout, engineering and delivery coordination. Your team works with one supplier to align the posts, slats, gates, anchors and finish with the approved project requirements.
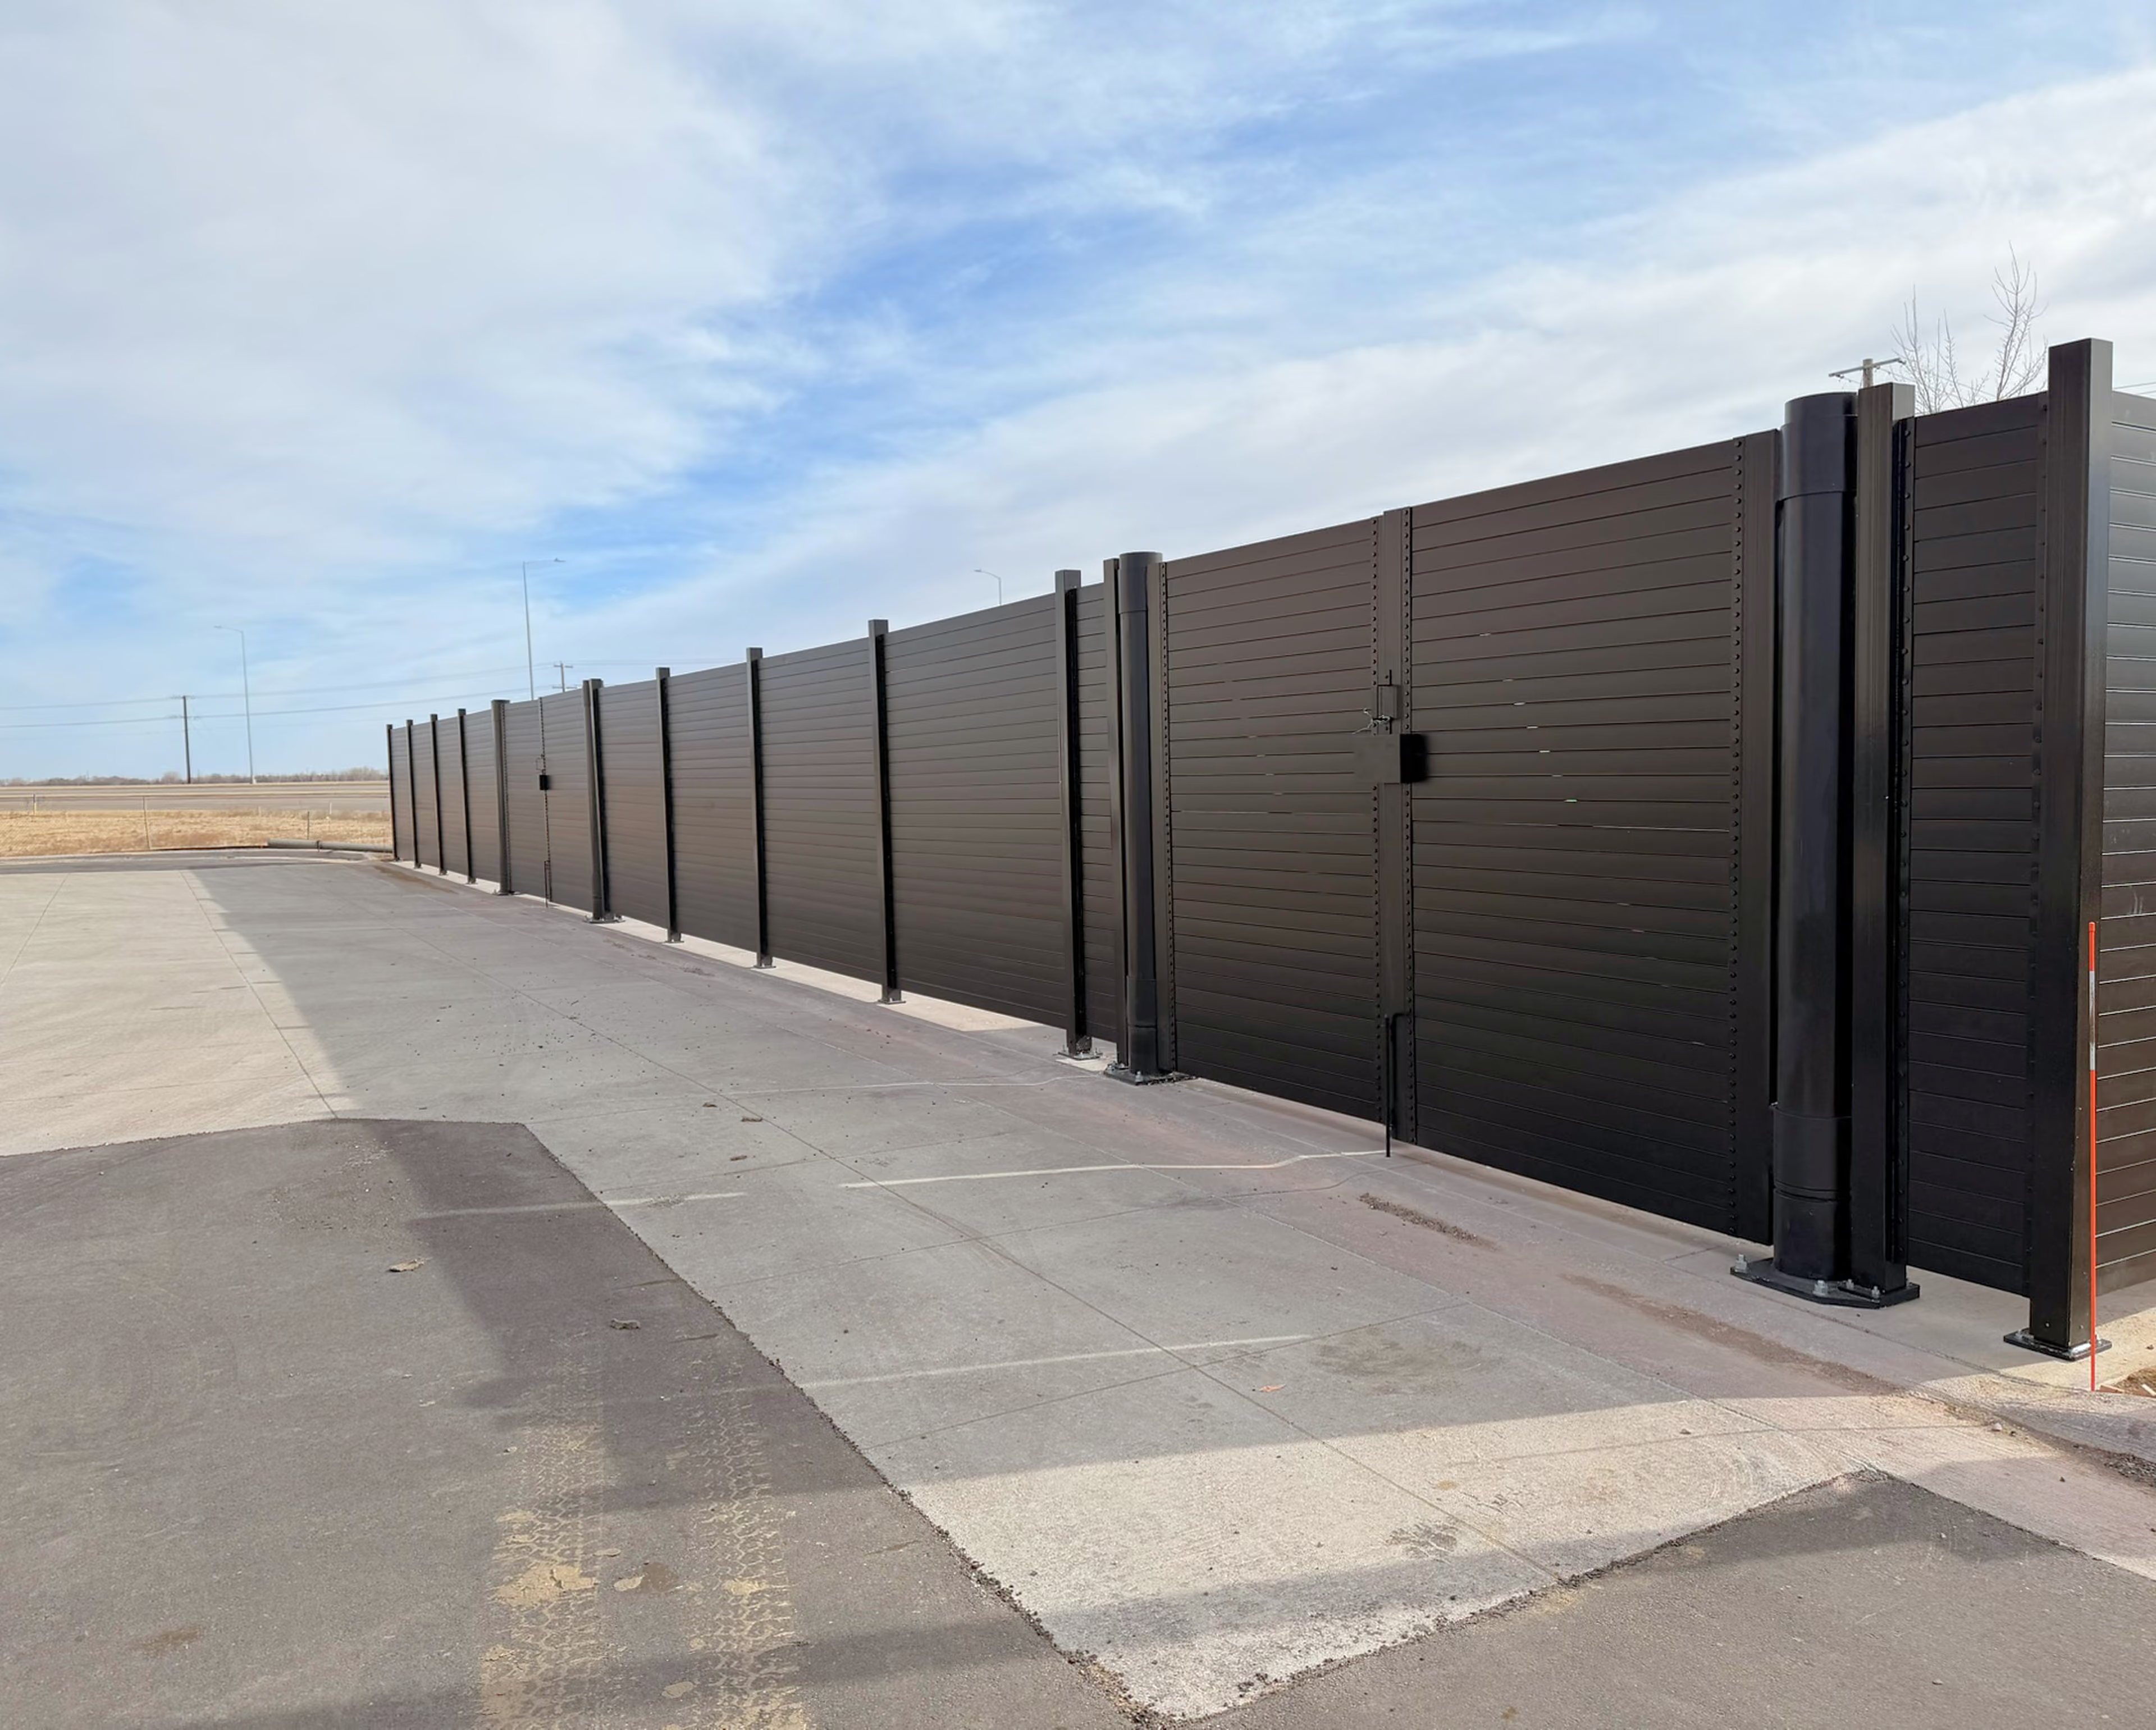
Alpine Citadel enclosure run, 8 ft, solid slats on structural steel posts.
Alpine Citadel combines horizontal steel slats, structural posts and heavy-duty gates in a complete enclosure system. Its opaque face conceals service areas, while layout and finish options help it complement the property.
We begin with your drawing and project location, confirm the layout and access needs, and coordinate the engineering scope. After layout approval, we prepare the submittal and organize the enclosure kit for installation on the approved concrete support.
Alpine has 70+ locations installed, including 60+ for a multi-state tire and automotive service brand. Each site received its own layout and engineering, with the enclosure kit organized by bay. This experience informs how we coordinate footprints, gates and releases across a rollout.
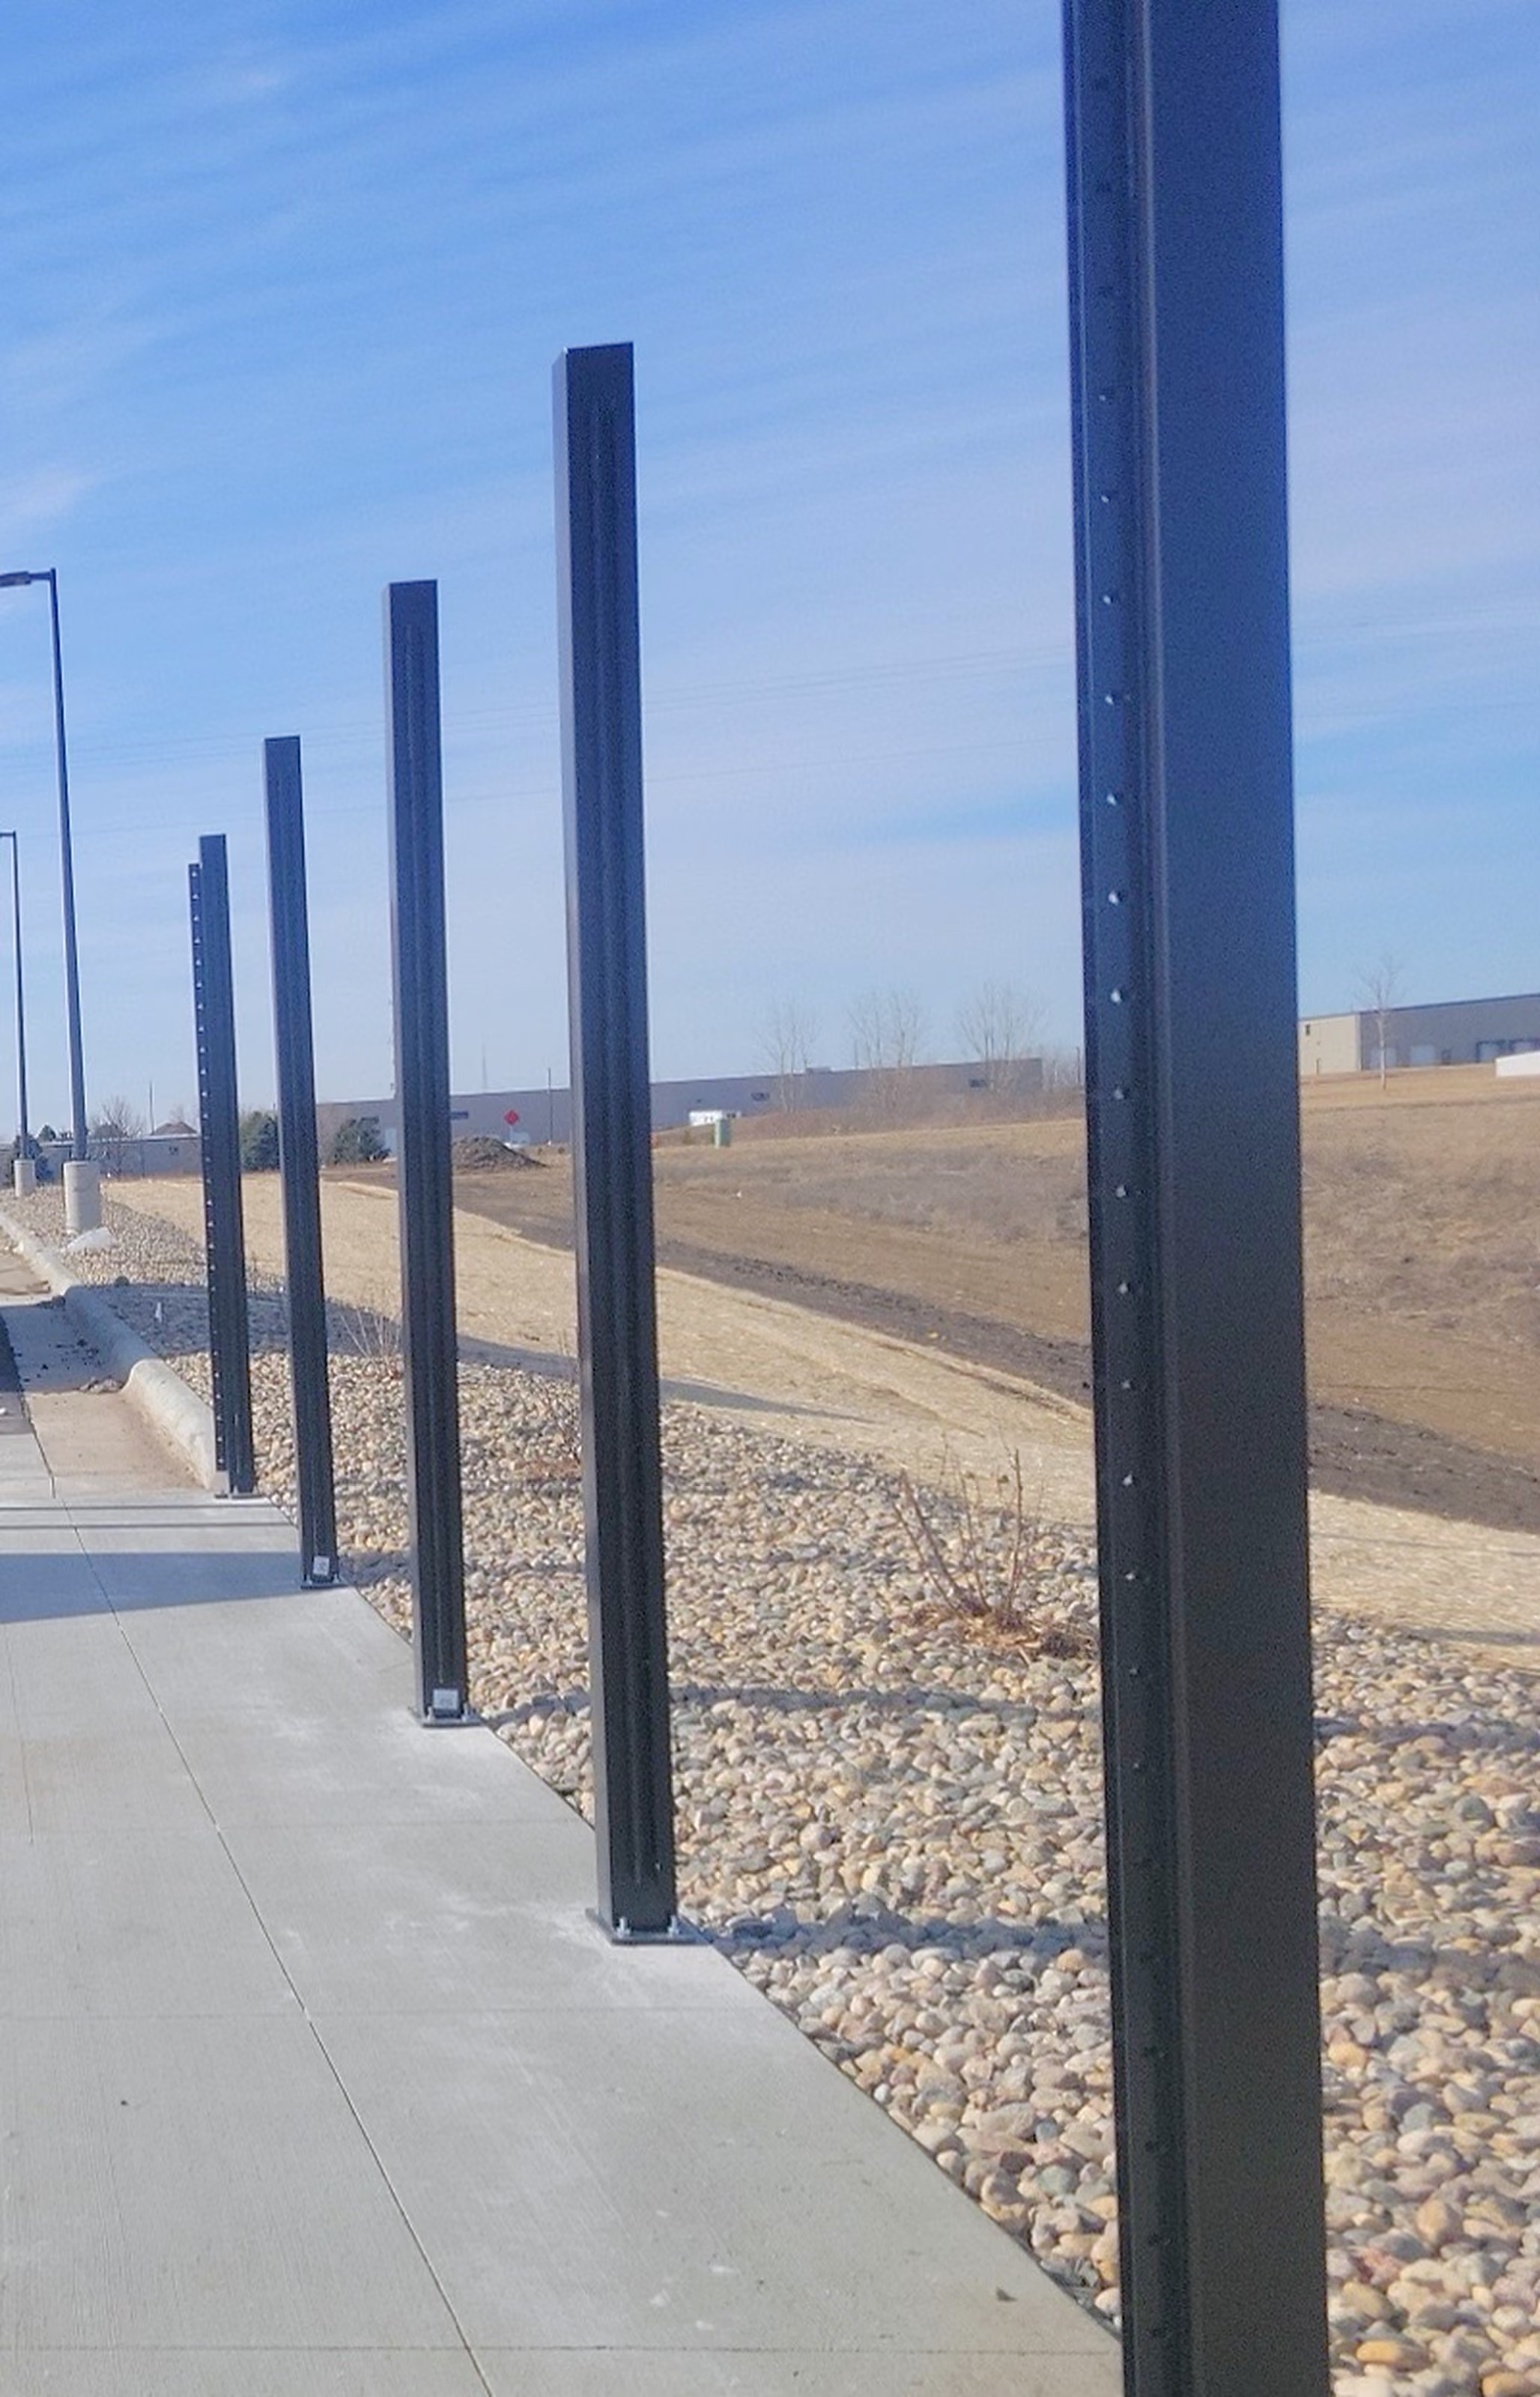
Base-plated steel posts establish the enclosure layout before the slats and gates are installed.
From the first sketch to the installation kit, Alpine helps your team coordinate the enclosure layout, finish, gates and structural requirements. We provide product information and project documentation for the design and approval process.
Our focus is a coordinated enclosure system, supported by the drawings, engineering and delivery planning each project needs.
Share the project location, drawing and target schedule. We’ll help define the layout, access and delivery scope.