Engineered to ASCE 7-22 for your site. Sealed calculations in all 50 states. Engineering package in under one week. Every Alpine Citadel enclosure is structural steel, custom fabricated for any enclosure design and engineered for its type, its profile and its site.
It means the enclosure is designed for the address it stands on, not for a catalog. Alpine checks every project against its own wind speed, exposure category, risk category, height, anchor type and foundation, under ASCE 7-22, AISC 360 and ACI 318 Chapter 17. Sealed calculations are available in all 50 states, and the package takes under one week.
Wind loads come from ASCE 7-22. Steel members are designed per AISC 360, and anchorage to concrete per ACI 318 Chapter 17. Permits follow the local building code, typically the IBC, and the engineering package is prepared so the architect and building department can review it with the rest of the submittal.
Alpine Citadel has no single wind rating. Each project is engineered to ASCE 7-22 for its own site: design wind speed, exposure category, risk category, height, anchors and foundation. Higher-wind sites are handled with closer post spacing, heavier base plates and anchors, or embedded posts, which raise wind resistance substantially. The result is a system that can accommodate nearly any project site.
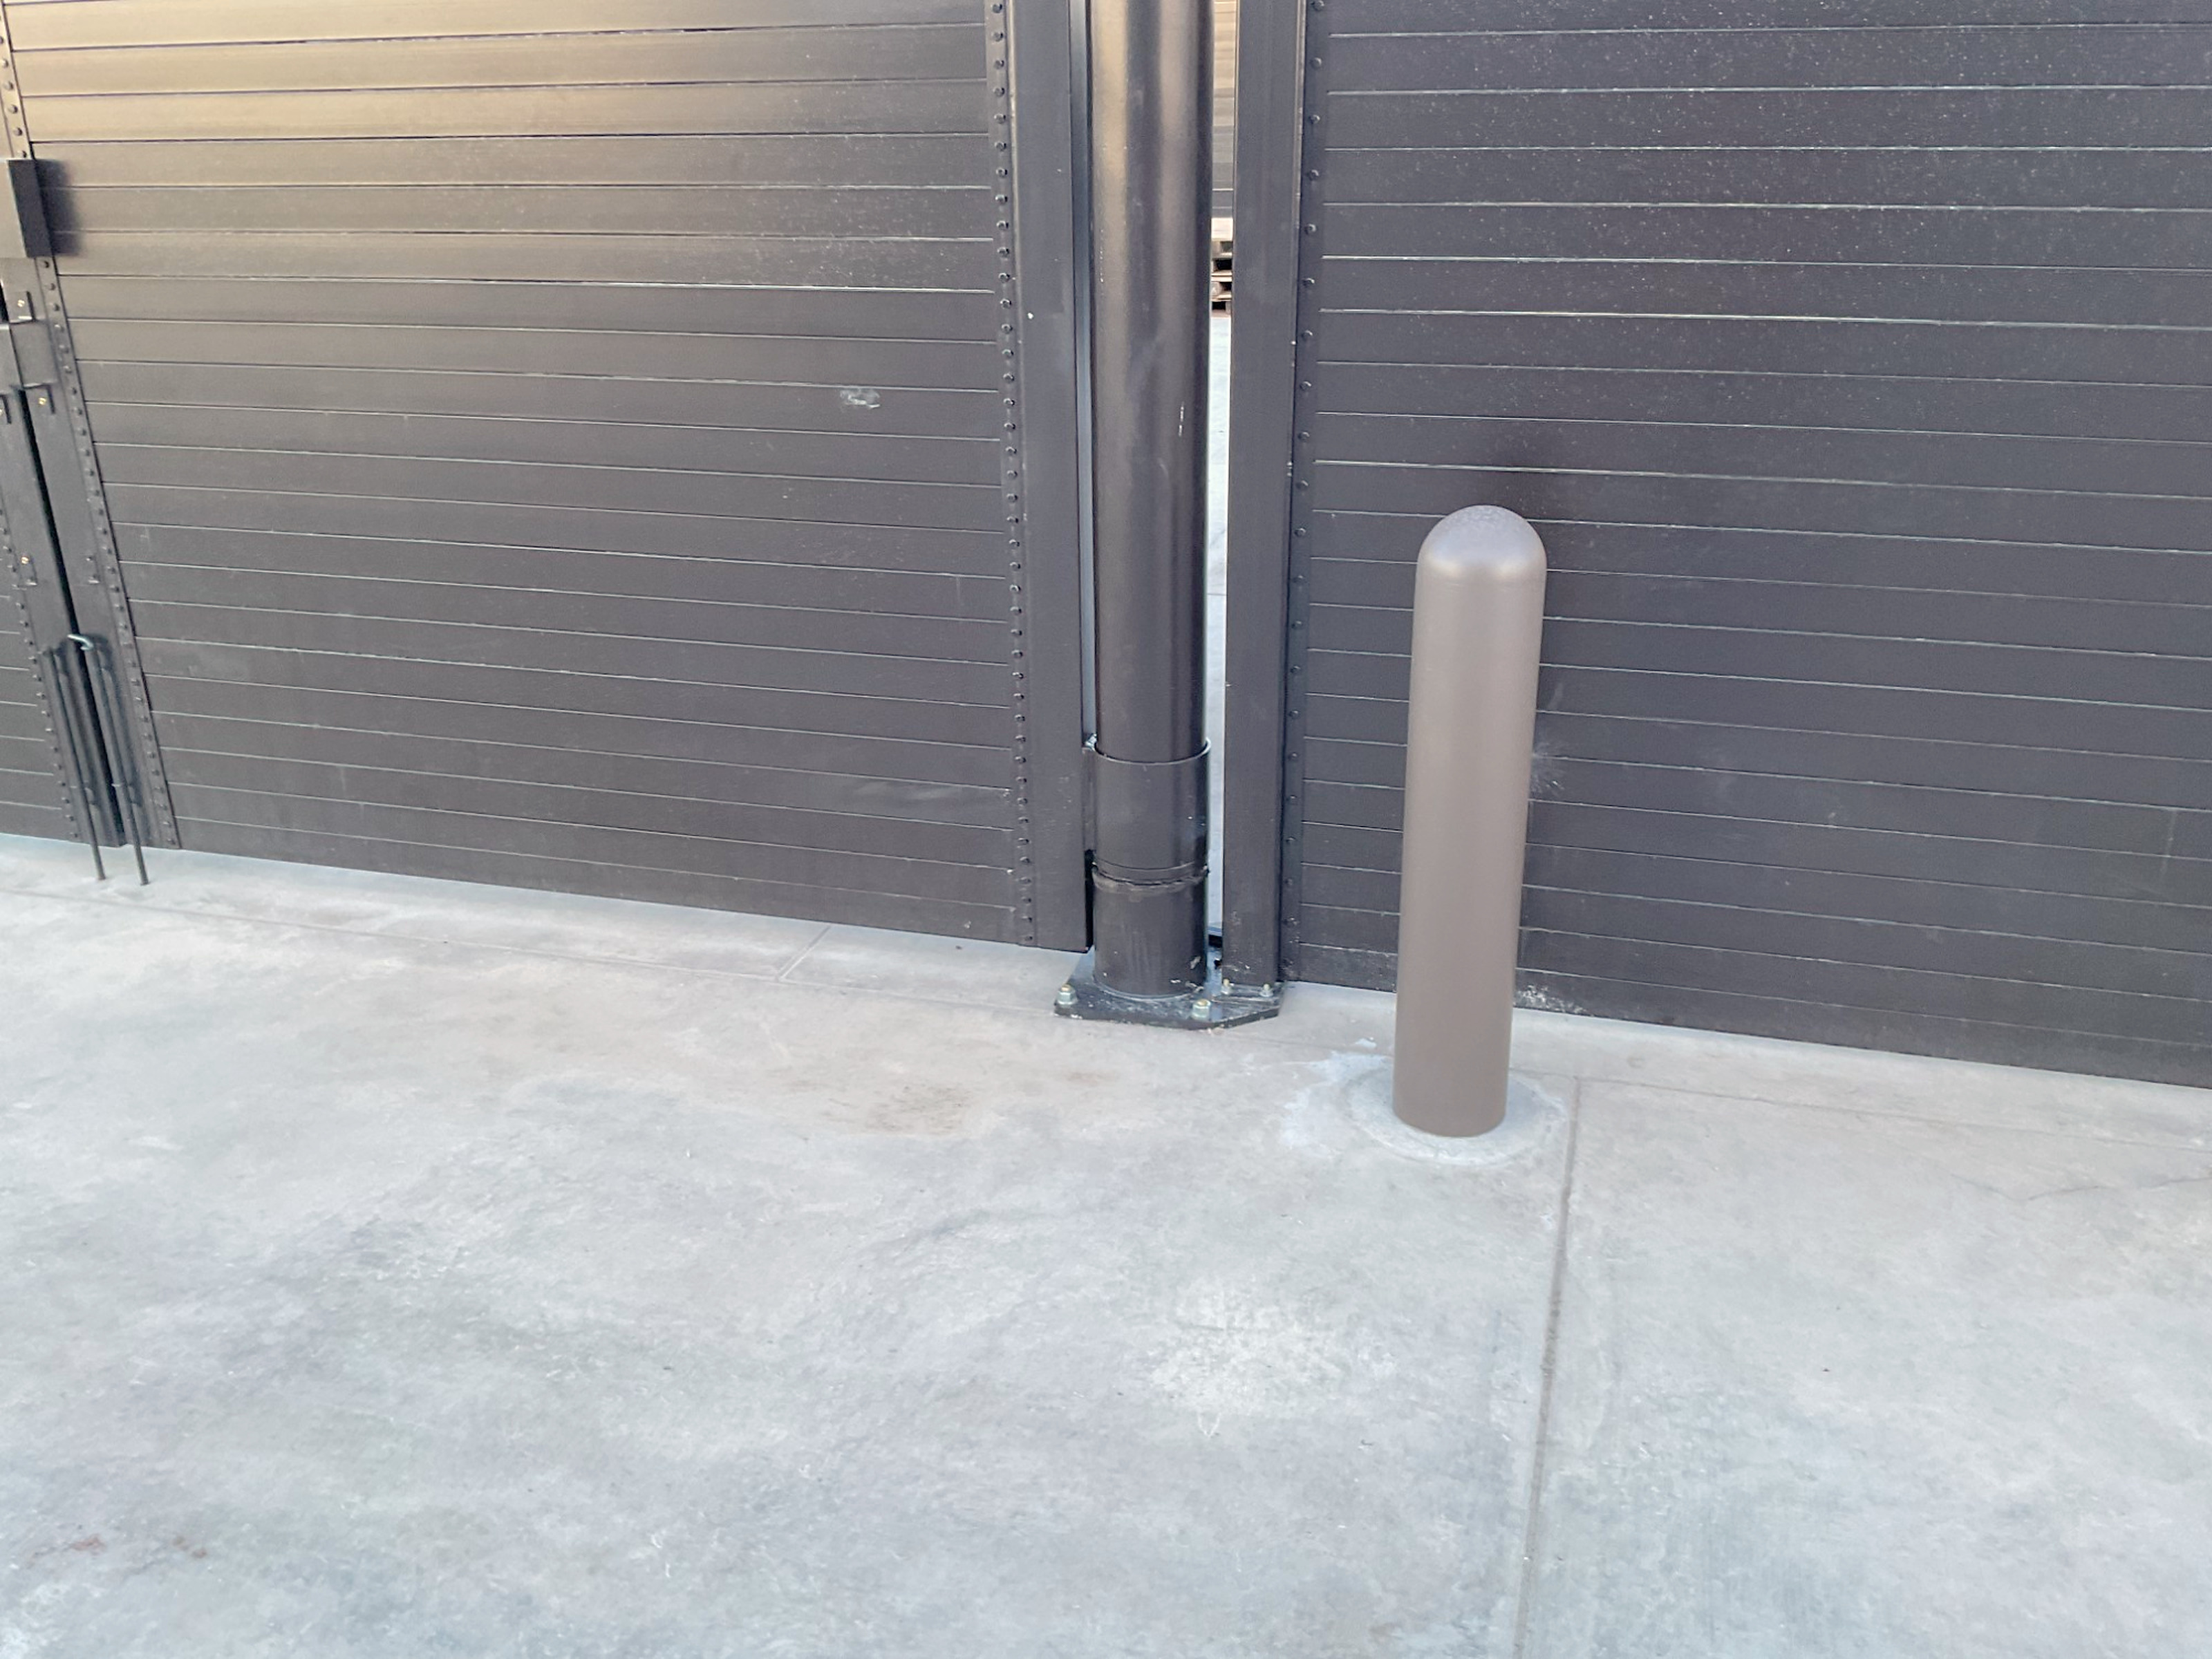
Typical 8 ft bay: HSS 4 × 4 post on a hot-dip galvanized ¾ in base plate, four ¾ in anchors, slab thickened to 12 in at the post.
Three things: the enclosure type, its profile and its site. Type covers what is being enclosed or screened. Profile covers height, layout, bays, infill, posts, mounting and gates. Site covers wind speed, exposure, risk category, foundation and anchor type. Custom options are engineered per project, so the package matches what will actually be built.
Use the ASCE Hazard Tool: enter the site address, select ASCE 7-22 and the risk category, and read the ultimate wind speed. The older ATC Hazards by Location site closed on December 31, 2024. You can also just send the address; Alpine looks up the wind speed and exposure as part of every engineering package.
Each post bolts to a hot-dip galvanized ¾ in steel base plate. The anchor type, slab requirements and any porous-infill reduction are stated in the project calculations.
Each post bolts to a hot-dip galvanized ¾ in steel base plate: 10½ × 8 in at line posts, 10½ × 10½ in at corners and 18½ × 13 in at gates. Line and corner plates take four ¾ in anchors, gate plates eight. The anchor type is selected and engineered per project under ACI 318 Chapter 17: adhesive threaded rod or a code-listed mechanical anchor, chosen for the slab and loads on each project.
In the typical configuration, the slab is concrete with f′c of at least 4,000 psi, thickened to 12 in at posts and to 30 × 30 × 12 in at gate posts. The project engineer designs the slab; Alpine provides the slab and base-plate requirements, so the design team knows exactly what the posts need before the concrete is placed.
Yes, as a custom option. Base plates on a concrete slab are the standard because they suit a prepared hauler pad and need no continuous wall footing. Where a project calls for embedded posts, for example on a covered enclosure or where there is no slab, the foundation is designed per project for the site's soil and loads.
Yes. ASCE 7 allows a reduction for porous walls, so spaced slats and perforated metal panels carry less wind load than a solid face. How much depends on the open area and the site, so Alpine states the effect in the project calculations rather than as a general percentage. The standard solid-slat face is 100% opaque.
The package is delivered in under one week and is included for standard sizes; non-standard engineering is quoted per project. It contains structural calculations to ASCE 7-22, anchorage design to ACI 318 Chapter 17, the slab and base-plate requirements for the project engineer, and the layout and bay schedule, sealed where the jurisdiction requires it.
Often, yes. IBC §105.2 exempts fences up to 7 ft from a building permit, but 8 ft and roofed enclosures usually need one, and many jurisdictions permit trash enclosures regardless of height. Sealed calculations are available in all 50 states, so the structural part of the permit is ready when the application goes in.
An Alpine Citadel screen wall is a structural steel visual screen and enclosure. A slatted screen is not a noise barrier, and it is not a fire barrier for battery energy storage systems, where NFPA 855 clearances still apply. Where vehicles could strike the enclosure, specify bollards, which are available as an option.
The engineering overview and product data sheet are open downloads. CAD details and the sample submittal package with calculation summary are sent after a short form.
Installs in typically 1–2 days on a prepared slab, with fewer trades, no continuous wall footing and one price nationwide for programs. Accepted in the majority of jurisdictions for trash enclosures and general enclosure systems.
Yes. Alpine Citadel replaces block walls and their continuous footing with structural steel posts on galvanized base plates and solid steel slats, forming a 100% opaque, noncombustible enclosure. It installs in typically 1–2 days on a prepared slab, and where a code names masonry, Alpine provides an alternate-materials submittal with sealed calculations.
CMU walls cost $18–24 per square foot installed nationally, and 2025 public bids priced complete single enclosures at $20,000–30,000. Typical installed cost for an 8 ft Alpine Citadel enclosure, excluding slab and site work, is $15,000–20,000 for a single and $21,000–30,000 for a double, including the engineering package for standard sizes. Program pricing for multi-site rollouts is available on request.
Alpine ranges are typical, not quotations. Scopes differ: the Gardnerville line includes site concrete, asphalt and curb; Alpine's ranges exclude slab and site work. Compare like with like, or send the drawing and we will price your scope.
Because the block is only part of the job. In the Gardnerville, Nevada bid of June 2025, the CMU walls were $9,850 of a $27,000 enclosure line, about 36%. The rest was footing, gates, hardware, site concrete and finish work. A steel gate pair alone on a CMU enclosure runs $4,000–8,000 installed.
Alpine Citadel includes its engineered steel gates, hardware and base plates in the installed range, so the comparison is enclosure to enclosure, not wall to wall.
A CMU enclosure is built in sequence: continuous footing, block, grout, cap and cure, then separately fabricated gates, usually by three trades. Alpine Citadel ships as one kit, bolts to base plates on the prepared slab and installs in typically 1–2 days with one install crew, with no continuous wall footing to excavate and pour.
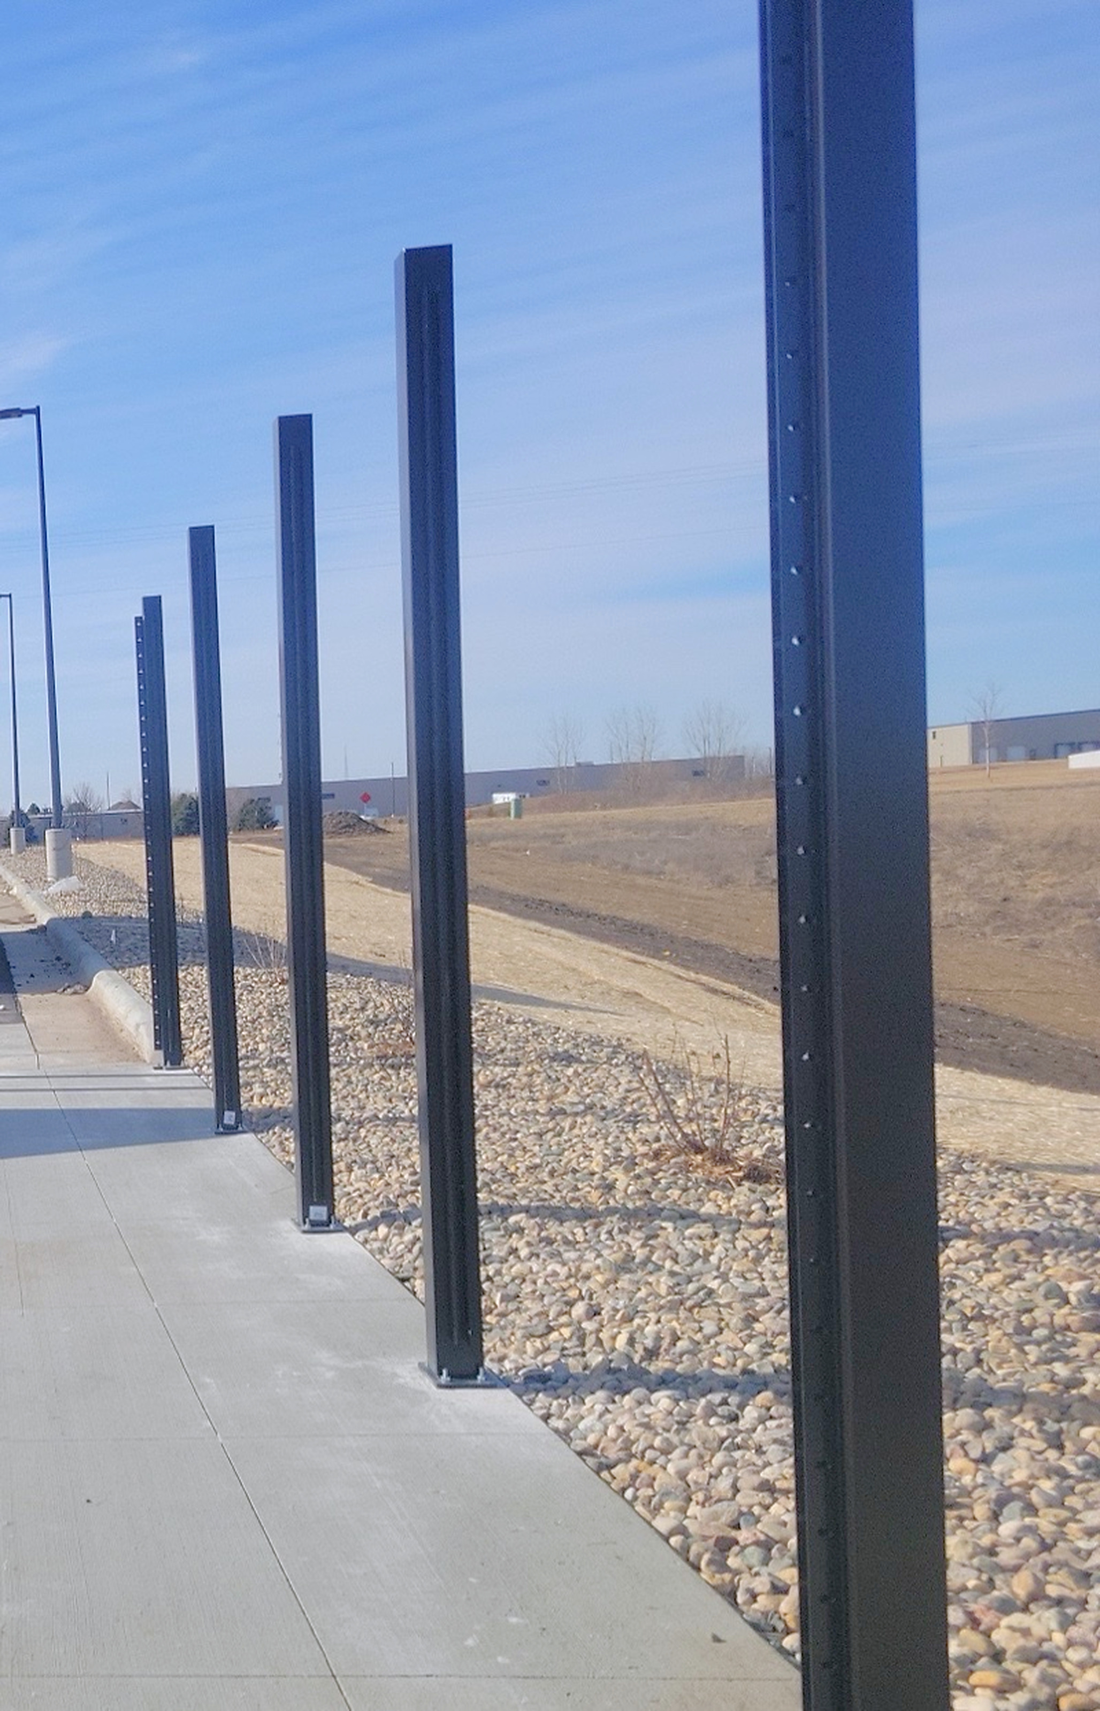
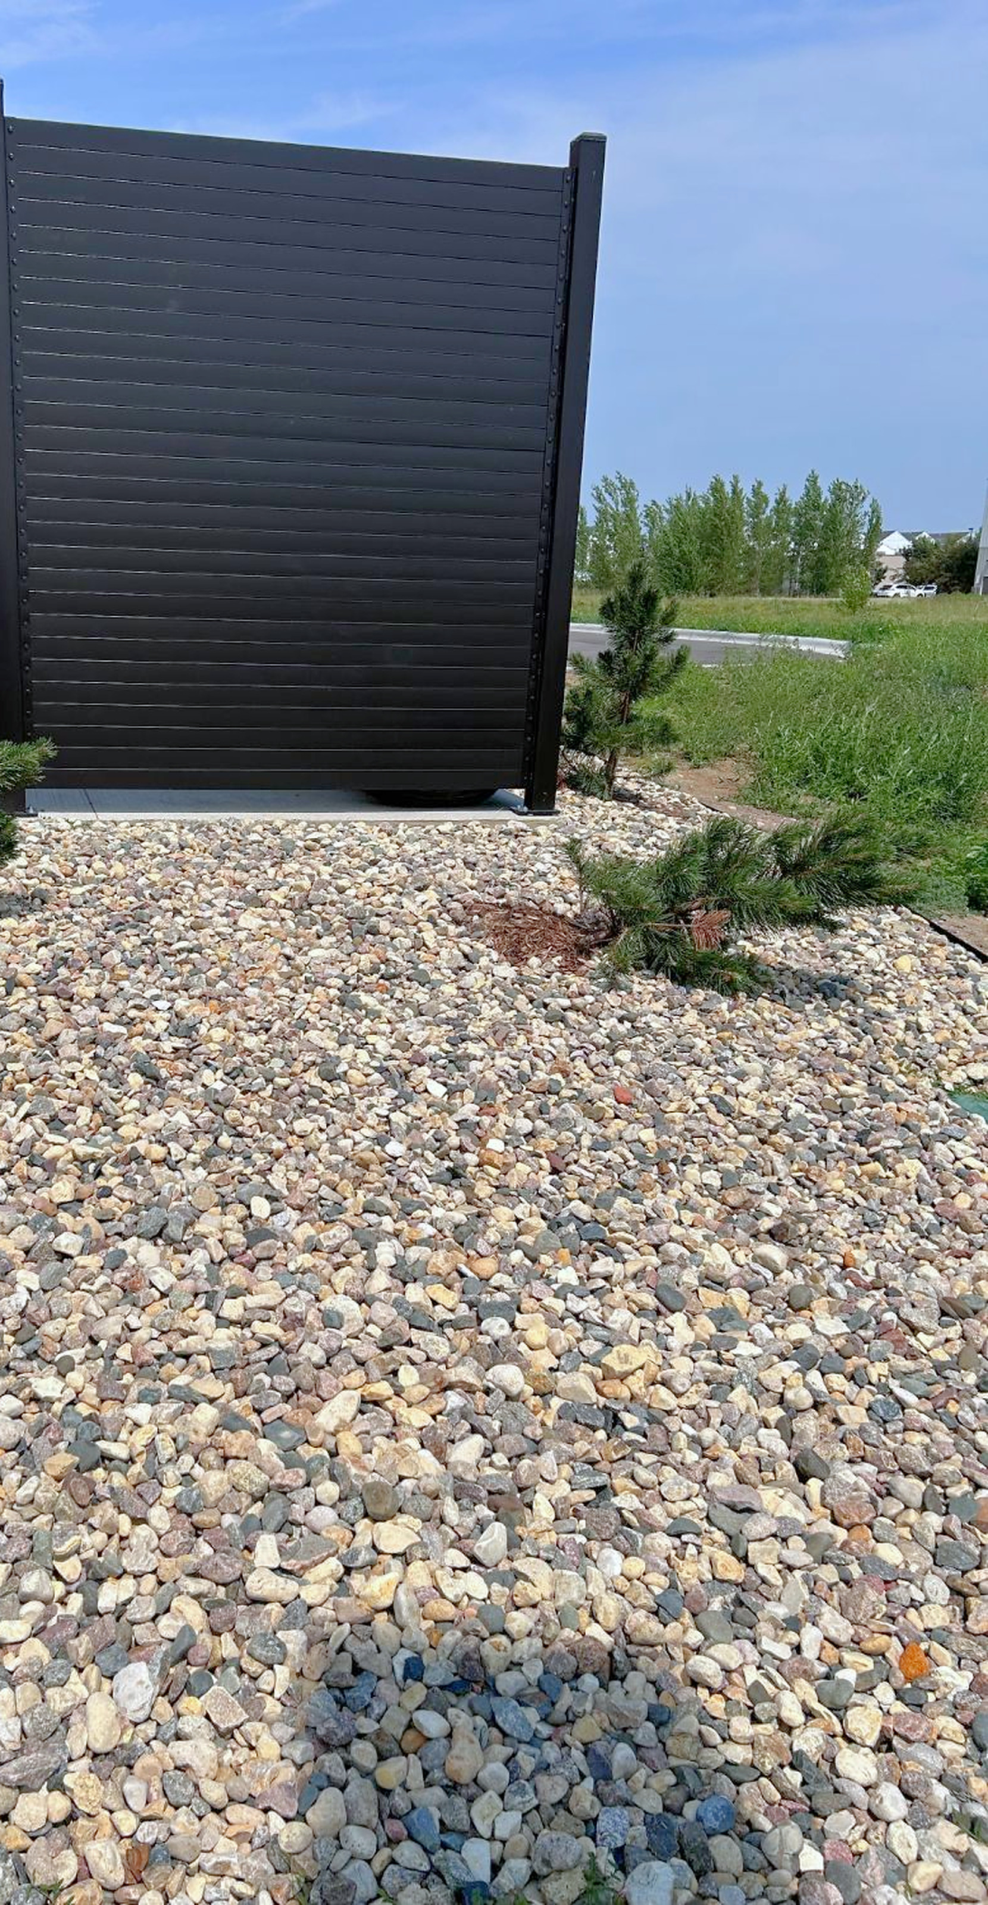
In most places, yes. Alpine Citadel is accepted in the majority of jurisdictions for trash enclosures and general enclosure systems. Where a code names masonry, Alpine provides an alternate-materials submittal with sealed calculations and a building-matched finish, under the IBC alternative materials, design and methods provision (Section 104.11 in the 2021 IBC). Some cities require masonry or materials that match the building; others accept any opaque fence or wall. Check the local standard early, and ask us for the submittal format that fits it.
Enclosure requirementsYes. The standard solid-slat face is 100% opaque and meets opaque-screening requirements, so the containers behind it are fully hidden. Alpine powder coats every enclosure in any RAL color, so the enclosure can match the building or the brand standard, and a building-matched finish is part of every alternate-materials submittal.
Alpine Citadel is galvanized steel throughout: hot-dip galvanized base plates, sleeves and round gate posts, and electro-galvanized square posts, channels and slats, then powder coated to Qualicoat standards with UV-resistant superdurable polyester powder. It is noncombustible, spare slats ship with every kit, and bollards are available where trucks work close to the walls.
When the jurisdiction requires masonry and will not accept an alternate-materials submittal, or when the wall must do something a slatted steel screen does not do. A slatted screen is not a noise barrier, and it is not a fire barrier for battery energy storage systems. For trash, tire and equipment enclosures that need screening, steel usually fits.
The CMU vs steel cost study (sourced benchmarks, method and dates) and the sample alternate-materials submittal package are sent after a short form; the Alpine Citadel product data sheet is an open download.
Comparing a CMU bid? Send the drawing and the bid scope; we will price the same scope.