Alpine Citadel encloses what a commercial or industrial site has to store outdoors: containers, compactors, dead tires and equipment. Structural steel posts, a 100% opaque slat face and heavy-duty gates, engineered to ASCE 7-22 for your site. Custom fabricated for any enclosure design.
Alpine Enclosure Systems builds structural steel enclosures for trash and recycling containers, trash compactors, tire storage and equipment yards, plus covered (steel-roofed) and fully custom designs. Every enclosure uses the Alpine Citadel system: 4 in square steel posts, captive solid steel slats, 8 in round gate posts and engineered gates, shipped as one kit per enclosure.
Structural steel gives an enclosure the stiffness of a wall with the install time of a kit. Posts are 4 in square steel tube on ¾ in hot-dip galvanized base plates; gate leaves hang on 8 in round steel posts. The face is solid steel tube slats that slide in captive; only the top and bottom slat of each bay is bolted.
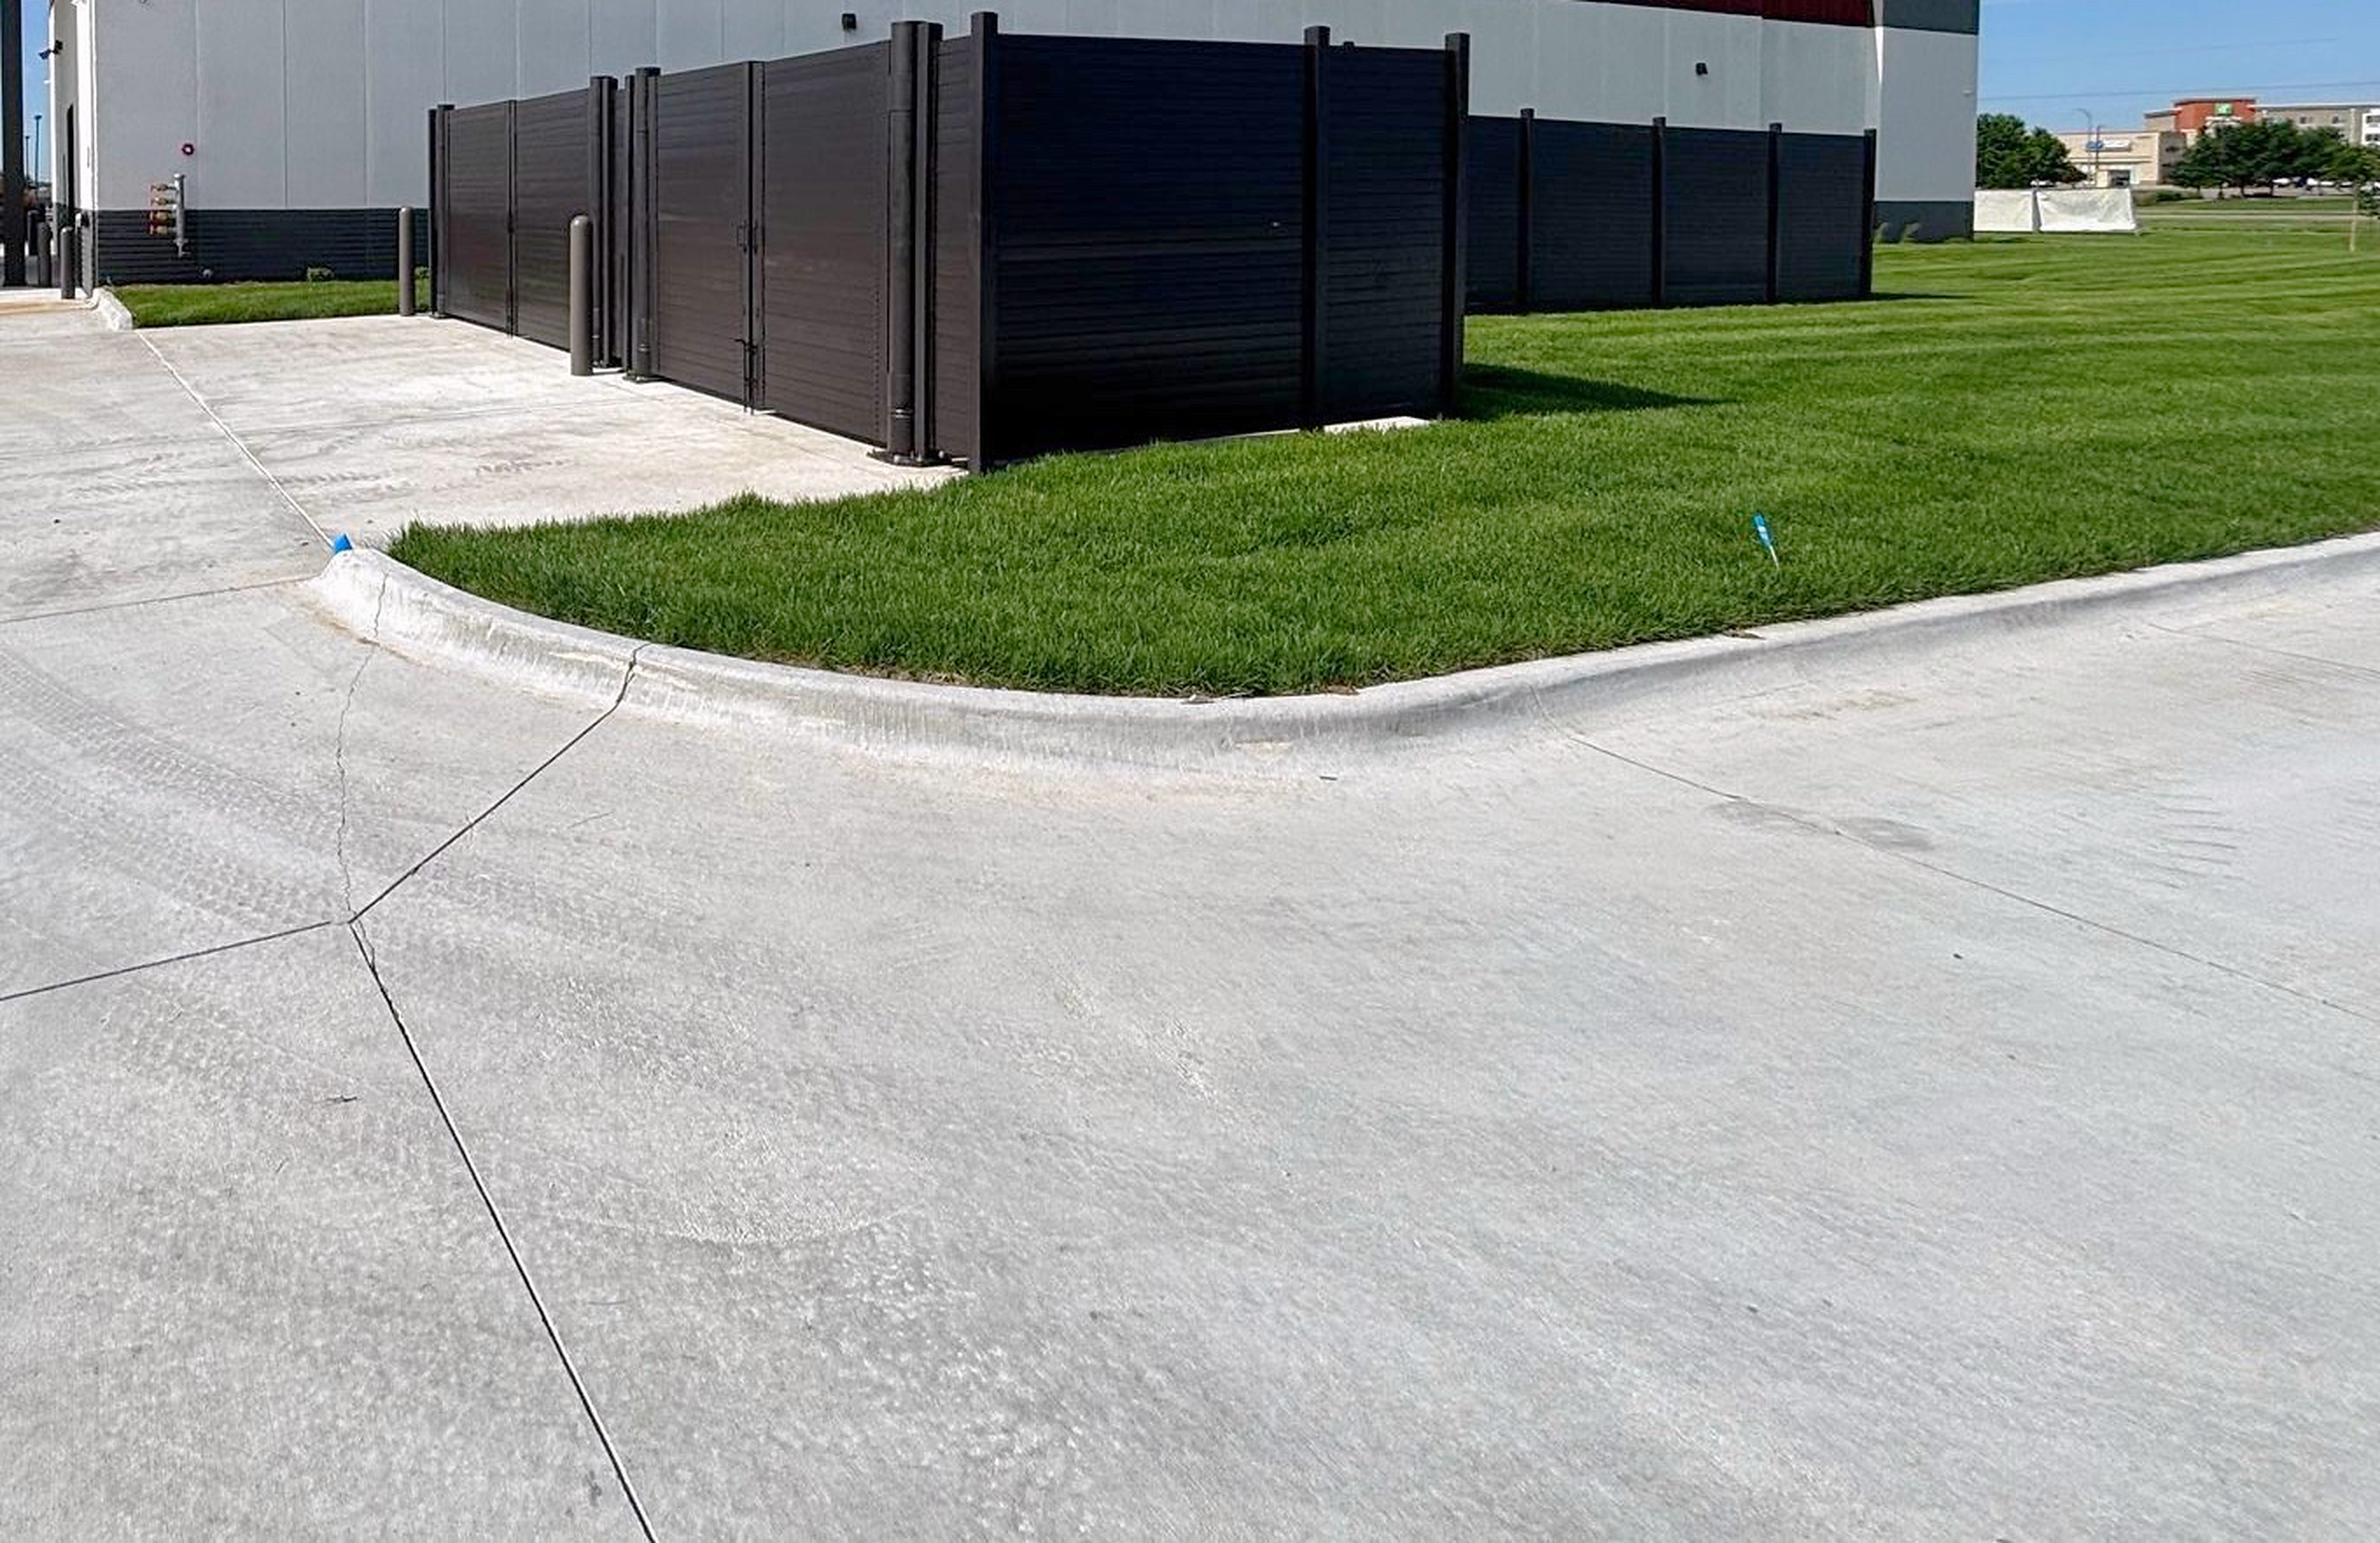
One kit per enclosure: posts, gates and slats tagged by bay, hardware packed with 10% extra, spare slats, a packing list and the layout drawing.
Alpine custom fabricates any enclosure design. The standard configuration covers most sites. Custom options, engineered per project: spaced slats, perforated metal panels, embedded posts, custom post profiles, any angle, heights from 5 to 10 ft and any RAL color.
Structural steel dumpster enclosures for commercial and industrial sites: a 100% opaque solid-slat face, 12 ft or 16 ft clear gates and 8 in round gate posts. Engineered to ASCE 7-22 for your site. Custom fabricated for any enclosure design.
A commercial dumpster enclosure is a three-sided screen wall with a gated front that hides front-load containers and carts from the street, keeps litter in and lets the hauler service the bins. Most codes ask for a 6–8 ft opaque wall and a clear gate opening of about 12 ft per container (municipal standards reviewed 2026-09-29).
Alpine Citadel is Alpine Enclosure Systems' structural steel enclosure system. It replaces block walls and light-gauge panels with steel posts, captive steel slats and heavy-duty gates, engineered for each site and shipped as one kit.
Structural steel carries the loads a dumpster enclosure actually sees: wind on an 8 ft solid face and gate leaves swinging every service day. Alpine Citadel uses 4 in square steel posts, 8 in round gate posts and ¾ in base plates, sized by project engineering rather than by a catalog. Three details set the system apart:
The material is noncombustible steel throughout.
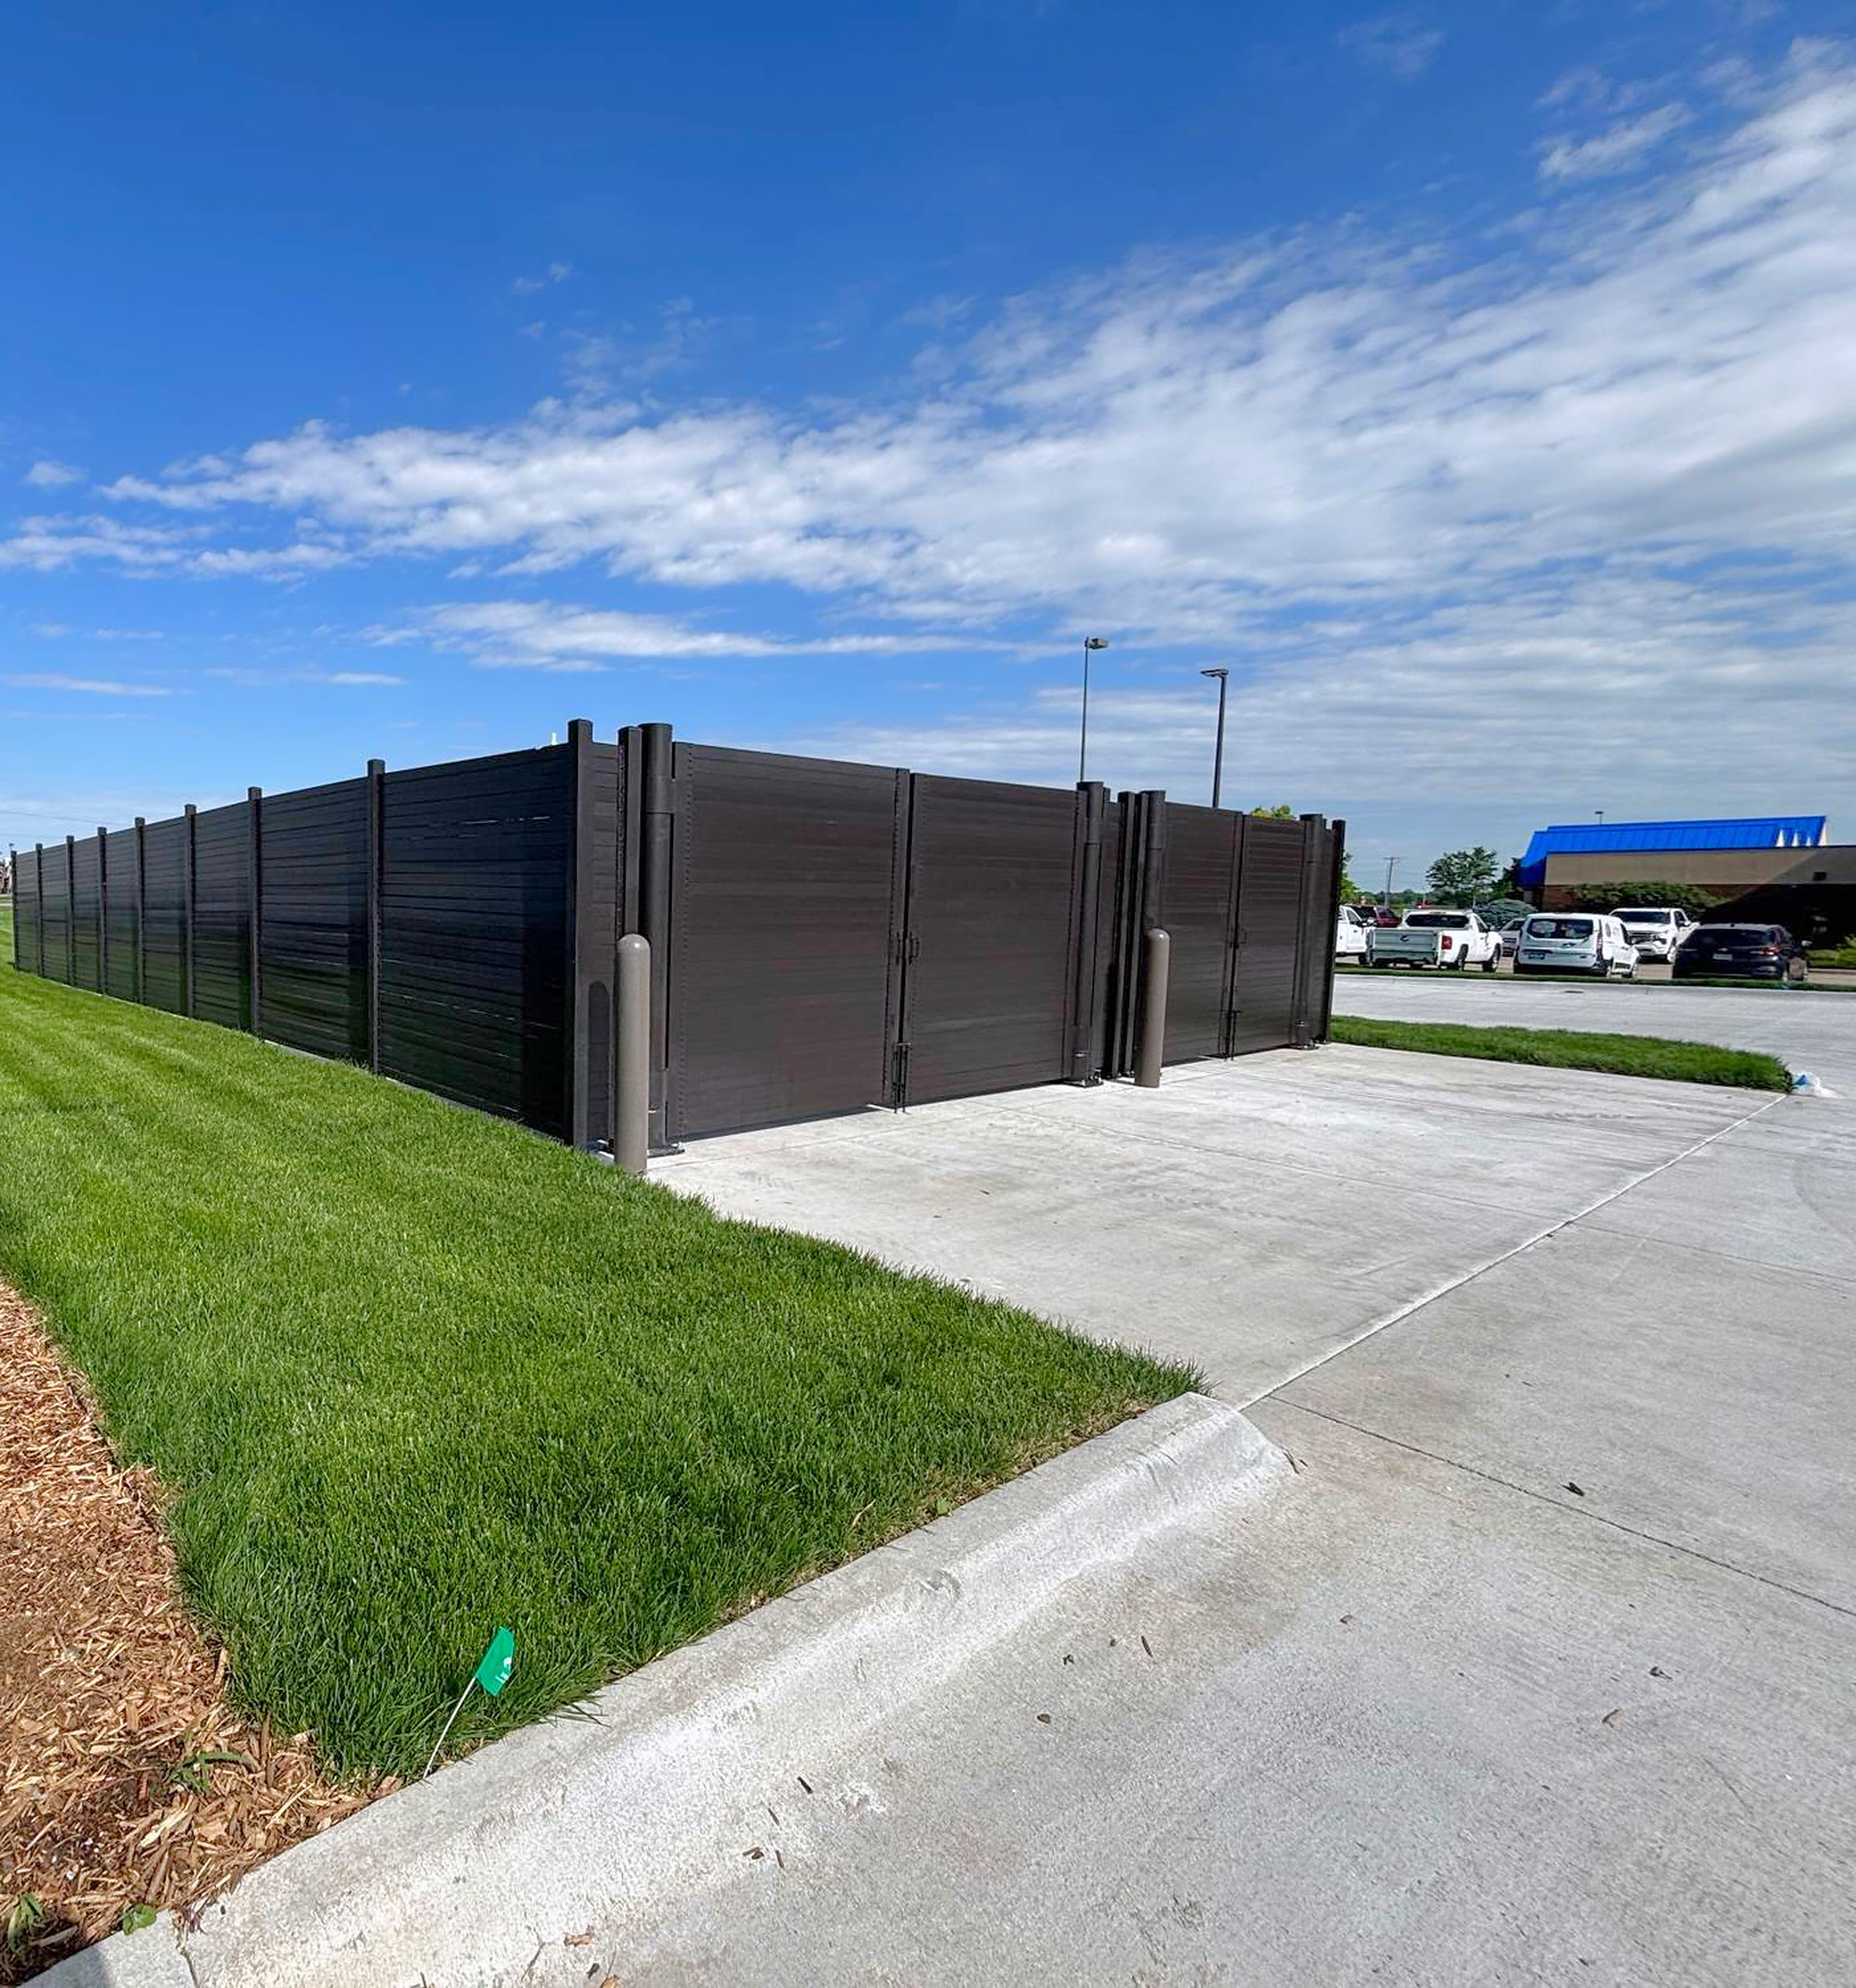
Standard 8 ft single with a 12 ft clear double-leaf gate on 8 in round gate posts.
Size the enclosure from the containers, not the other way around. A front-load dumpster is about 78–81 in wide in every size; only depth and height grow with capacity (Seattle Public Utilities; Escondido guidelines, checked 2026-09-29). Allow side and rear clearance, then one 12 ft clear gate per container. Alpine's standard 8 ft sizes are below.
For comparison, Republic Services asks for at least 12 × 11 ft inside a single enclosure and 23 × 11 ft inside a double (Site Design Standards, updated Jan 2024). Some jurisdictions prohibit a center post; a double with one wide opening is a custom design.
Haulers want a clear gate opening of about 12 ft per container, 22–25 ft of overhead clearance at the service point, 40–65 ft of straight approach, and gates that hold open and closed. Confirm with your hauler; values vary by company and city.
Every standard Alpine Citadel enclosure ships with a 12 ft clear, double-leaf, swing-out steel gate per container, hung on 8 in round steel gate posts. Hardware is a heavy-duty lockable latch box, cane bolts with slab sleeves and hold-open cane bolts. Every gate is function-tested before it ships.
A 16 ft clear double leaf is also standard. Custom gate options include 20 ft clear double leaves, a 6 ft single leaf for carts or pedestrian access, corner-hinged gates and several gates in one enclosure.
Requirements are local, but most published standards share five items: a wall 6–8 ft high (or at least 1 ft above the container), an opaque face, a 12 ft clear opening per container, gates that lock and hold open, and a concrete pad and apron. Some cities also require masonry, a roof or a building permit.
Alpine Citadel is accepted in the majority of jurisdictions for trash enclosures and general enclosure systems. Where a code names masonry, Alpine provides an alternate-materials submittal with sealed calculations and a building-matched finish. Some local standards still require masonry or materials that match the building.
If the written standard lists masonry only, ask whether an alternate-materials or design-review path exists.
A CMU enclosure needs a continuous wall footing, a mason, grout, a cap, cure time and a separate gate fabricator. Alpine Citadel sets base-plated steel posts on the slab and installs in typically 1–2 days with one crew. First cost is in the same range or lower; the bigger differences are schedule and trades.
CMU sources: Utica Community Schools MI bid tab (Apr 2025) and Town of Gardnerville NV (Jun 2025).
The site contractor prepares the concrete slab to Alpine's base-plate and slab requirements. The kit arrives with posts, gates and slats tagged by bay. The crew anchors the base plates, sets the posts, slides the slats into the post channels and hangs the gates. A typical enclosure installs in 1–2 days on a prepared slab. Slab (typical): concrete f′c ≥ 4,000 psi, thickened to 12 in at posts and 30 × 30 × 12 in at gate posts; the project engineer designs the slab. Anchors: ¾ in, four per line or corner plate and eight per gate plate.
Engineering basis and anchor designYes. Alpine custom fabricates any enclosure design. Layouts are solved to the architect's drawing, with overall dimensions met within ±1 in, from a standard set of bay widths between 15 and 96 in clear: any angle, L-shapes, notches and interior partitions for recycling and grease; double and multi-bay enclosures and corner-hinged gates; heights from 5 ft to 10 ft; spaced slats or perforated metal panels, custom post profiles and embedded posts; covered, steel-roofed enclosures, bollards and pedestrian gates; any RAL color.
Custom fabricationYes. Alpine has 70+ locations installed, including 60+ for a multi-state tire and automotive service brand. A program uses one Alpine Citadel standard for every prototype, with each site's layout and sealed calculations prepared for its own wind speed, exposure and foundation. Kits ship by site and release, with one price nationwide.
National programsWhere a jurisdiction requires masonry and will not consider an alternate-materials submittal, a steel enclosure will not be approved. Where the code caps height at 7 ft, specify a 6 or 7 ft enclosure. Where containers are regularly pushed into the walls, add bollards; Alpine Citadel is a screen wall, not a rated vehicle barrier.
A structural steel, 100% opaque enclosure for dead and scrap tires: lockable gates, noncombustible construction and heights from 6 to 10 ft. 70+ locations installed, including 60+ for a multi-state tire and automotive service brand. Custom fabricated for any enclosure design.
A tire storage enclosure is a fenced, gated compound beside a tire or auto service center where dead and scrap tires wait for a registered hauler. It keeps tires out of public view, contained and locked when the shop is closed. Alpine builds them in structural steel with a 100% opaque face and heights from 6 to 10 ft.
Alpine has 70+ locations installed, including 60+ for a multi-state tire and automotive service brand.
For tire yards holding more than 20,000 cubic feet, the International Fire Code requires a firmly anchored fence at least 6 ft high with gates at least 20 ft wide, locked when the yard is unattended (IFC 2021 §3407, via the Colorado adoption on UpCodes, checked 2026-09-29). Smaller dealer enclosures fall under local ordinances and the fire marshal.
Your fire marshal decides which rules apply to your site and edition of the code. Alpine engineers the enclosure to the height and gate width the jurisdiction requires.
Tire enclosures see hard daily use: tires stacked against the walls and gates opened for every pickup. Structural steel posts, 8 in round gate posts and captive steel slats, with no slat fasteners to rattle loose, are built for that duty.
A steel enclosure is not a fire barrier. Pile sizes and separation distances in the fire code still govern where the tires sit.
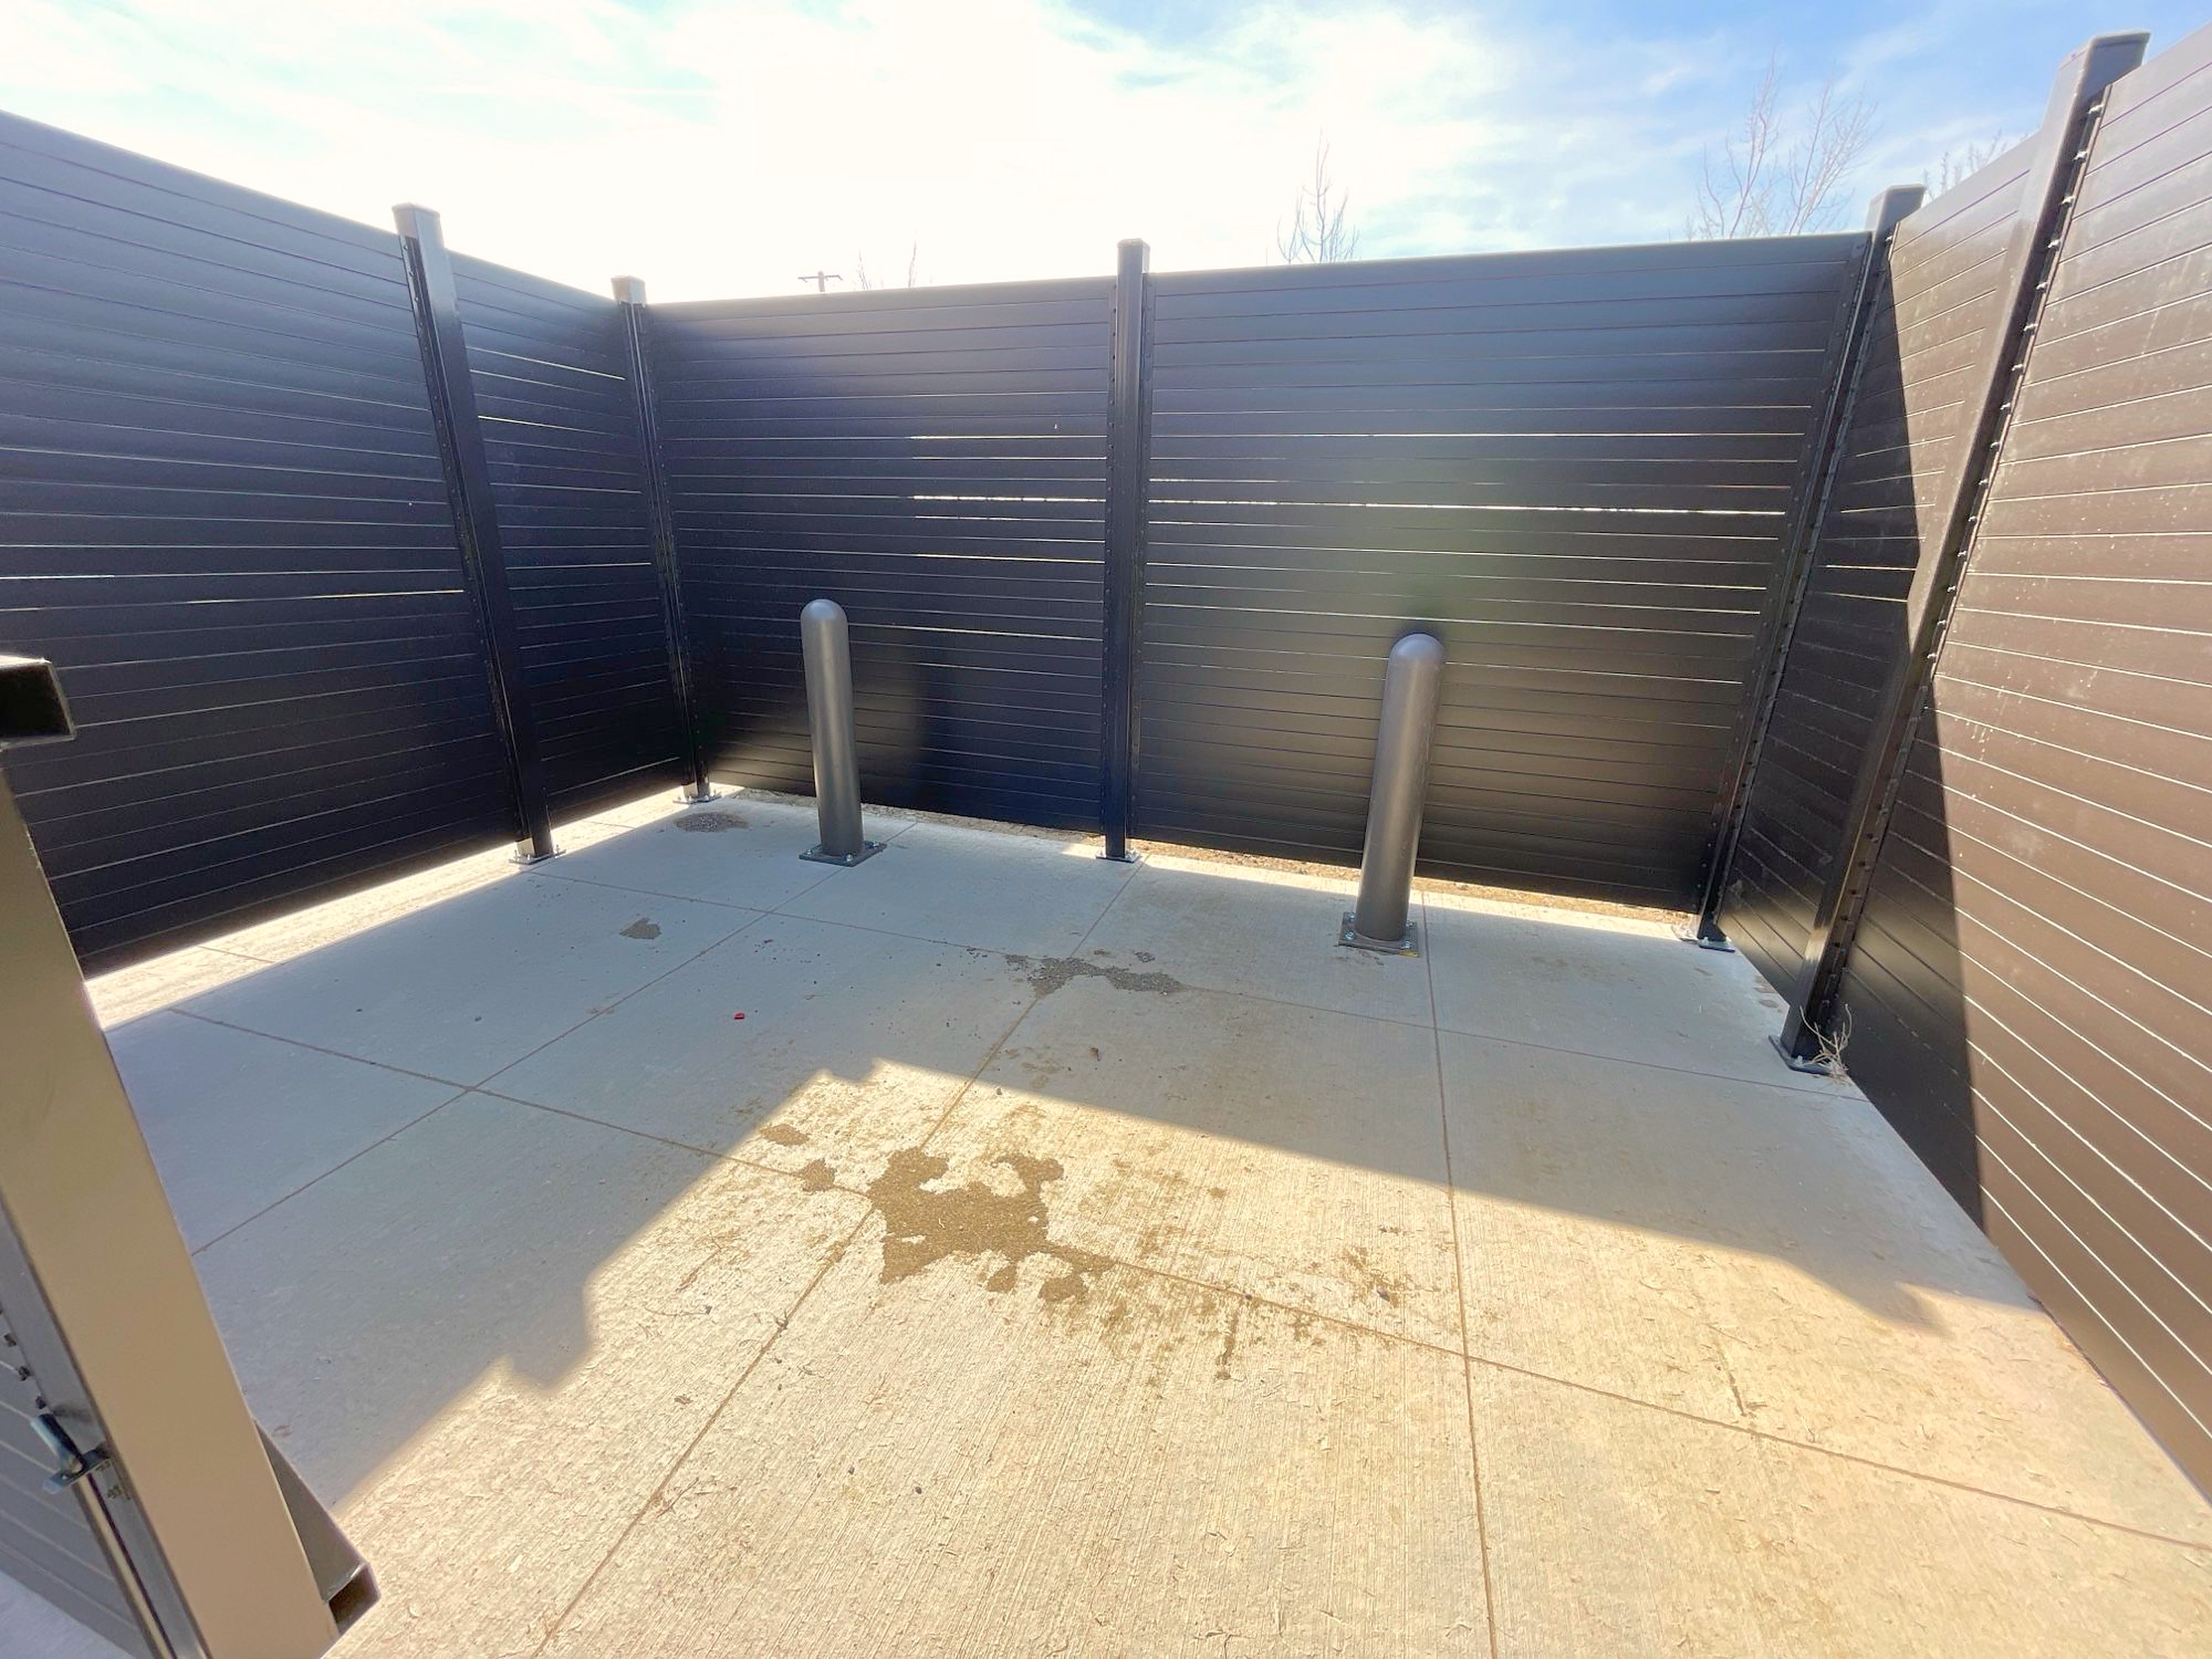
Tire storage enclosure, 8 ft, solid slats, lockable double-leaf gate.
Yes. A 20 ft clear, double-leaf gate is a custom Alpine Citadel option, engineered with its gate posts and base plates for the site's wind speed and exposure. Standard gates are 12 ft or 16 ft clear. Specify the 20 ft gate where IFC §3407.2 applies.
Enclosure gatesSome ordinances want tires kept dry: Baton Rouge requires used and waste tires to be covered or enclosed to exclude water, and Ohio EPA guidance asks dealers to keep scrap tires contained and dry (Ohio EPA GD 1015, Oct 2023). Alpine offers covered, steel-roofed tire enclosures as a custom design.
Send the requirement with your drawingSize it to the tire count between pickups, the hauler's loading method and the space behind the service bays. Alpine solves the layout to your site plan from standard bay widths of 15–96 in, with L-shapes and notches around buildings and utilities. Standard gates are 12 ft or 16 ft clear; yards over 20,000 ft³ need gates at least 20 ft wide, a custom option.
Yes. That is how Alpine's 60+ location tire and automotive program works: one Alpine Citadel standard in the prototype drawings, a site-specific layout and sealed calculations for each location, and a kit per site tagged by bay. Engineered to ASCE 7-22 for your site. Sealed calculations in all 50 states. Engineering package in under one week.
National programsStructural steel screen walls and wide gates around stationary and self-contained compactors and their roll-off receivers. 100% opaque, 8 ft standard and up to 10 ft custom, engineered to ASCE 7-22 for your site. Custom fabricated for any enclosure design.
A compactor enclosure is a screen wall and gate around a trash compactor and its roll-off receiver container, usually tight to a loading dock or building wall. It hides the equipment from the street and neighbors and lets the roll-off truck pull the container straight out. Alpine builds compactor enclosures in structural steel, laid out to the compactor and site.
Size it to the compactor and receiver you'll actually use, plus working clearance and a gate as wide as the container. Published standards give a starting point: Republic Services shows a roll-off compactor enclosure of 12 × 24 ft with 8 ft walls and a 12 ft entrance; New Braunfels TX requires 16 ft wide × 29 ft deep (standards checked 2026-09-29).
Compactor dimensions vary by manufacturer. Confirm the unit, the receiver and the hauler's truck before the layout is fixed.
The gate must clear the receiver container as the truck pulls it out. The Republic standard above shows a 12 ft entrance; wider receivers and tighter truck approaches call for a wider gate. Standard gates are 12 ft or 16 ft clear, double leaf and swing out; 20 ft clear gates are custom, engineered per project. A 6 ft single leaf (custom) gives staff access.
All Alpine gates hang on 8 in round steel gate posts on 18½ × 13 in hot-dip galvanized base plates, with a lockable latch box, cane bolts in slab sleeves and hold-open cane bolts. Every gate is function-tested before it ships.
Compactor areas are working areas: pallets, carts and forklifts move past the walls every day, and the gates open for every haul. Alpine Citadel uses 4 in square steel posts on ¾ in base plates, captive steel slats bolted only at the top and bottom of each bay, and noncombustible steel construction throughout.
Add bollards where carts or forklifts work close to the walls. Alpine Citadel is a screen wall, not a rated vehicle barrier.
Yes. Alpine custom fabricates any enclosure design. Layouts are solved to your drawing with overall dimensions within ±1 in, using any angle, L-shapes and notches around a dock, chute, door or electrical service. Tell us the compactor's service clearances and the building connections when you send the plan, and the layout keeps them clear.
On a prepared concrete slab, typically in 1–2 days with one crew. Posts are base-plated with ¾ in anchors (four per line or corner plate, eight per gate plate), selected and engineered per project. The typical configuration calls for f′c ≥ 4,000 psi concrete, thickened to 12 in at posts and 30 × 30 × 12 in at gate posts; the project engineer designs the slab.
EngineeringStructural steel perimeter screening for fleet, contractor and equipment yards: 8 ft standard and up to 10 ft custom, a 100% opaque face, and wide gates on 8 in round steel posts. Engineered to ASCE 7-22 for your site. Custom fabricated for any enclosure design.
An equipment yard enclosure is a walled, gated compound for vehicles, machinery, trailers, containers or materials stored outdoors. It screens the yard from the street and neighbors, meets zoning screening rules and closes with lockable gates. Alpine builds equipment yard enclosures in structural steel, with gates wide enough for trucks and equipment.
A yard wall has to stay straight in the wind and carry wide gates that open many times a day. Alpine Citadel uses 4 in square structural steel posts, solid steel tube slats that stack tight into a 100% opaque face, and 8 in round steel gate posts, engineered for the site rather than picked from a catalog.
Chain link with slats is not accepted everywhere: Escondido CA allows it only in non-visible industrial areas (Dumpster Enclosure Guidelines, rev 6/2019, checked 2026-09-29). The standard solid-slat face is 100% opaque and meets opaque-screening requirements.
Size the gate to the widest vehicle and its turning path. Standard gates are 12 ft or 16 ft clear, double leaf and swing out; 20 ft clear gates are custom, engineered per project. Several gates per enclosure are available. Each leaf hangs on an 8 in round steel post on an 18½ × 13 in base plate with eight ¾ in anchors, engineered for the site.
Hardware is a heavy-duty lockable latch box, cane bolts with slab sleeves and hold-open cane bolts; a 6 ft single leaf (custom) gives staff access. Every gate is function-tested before it ships.
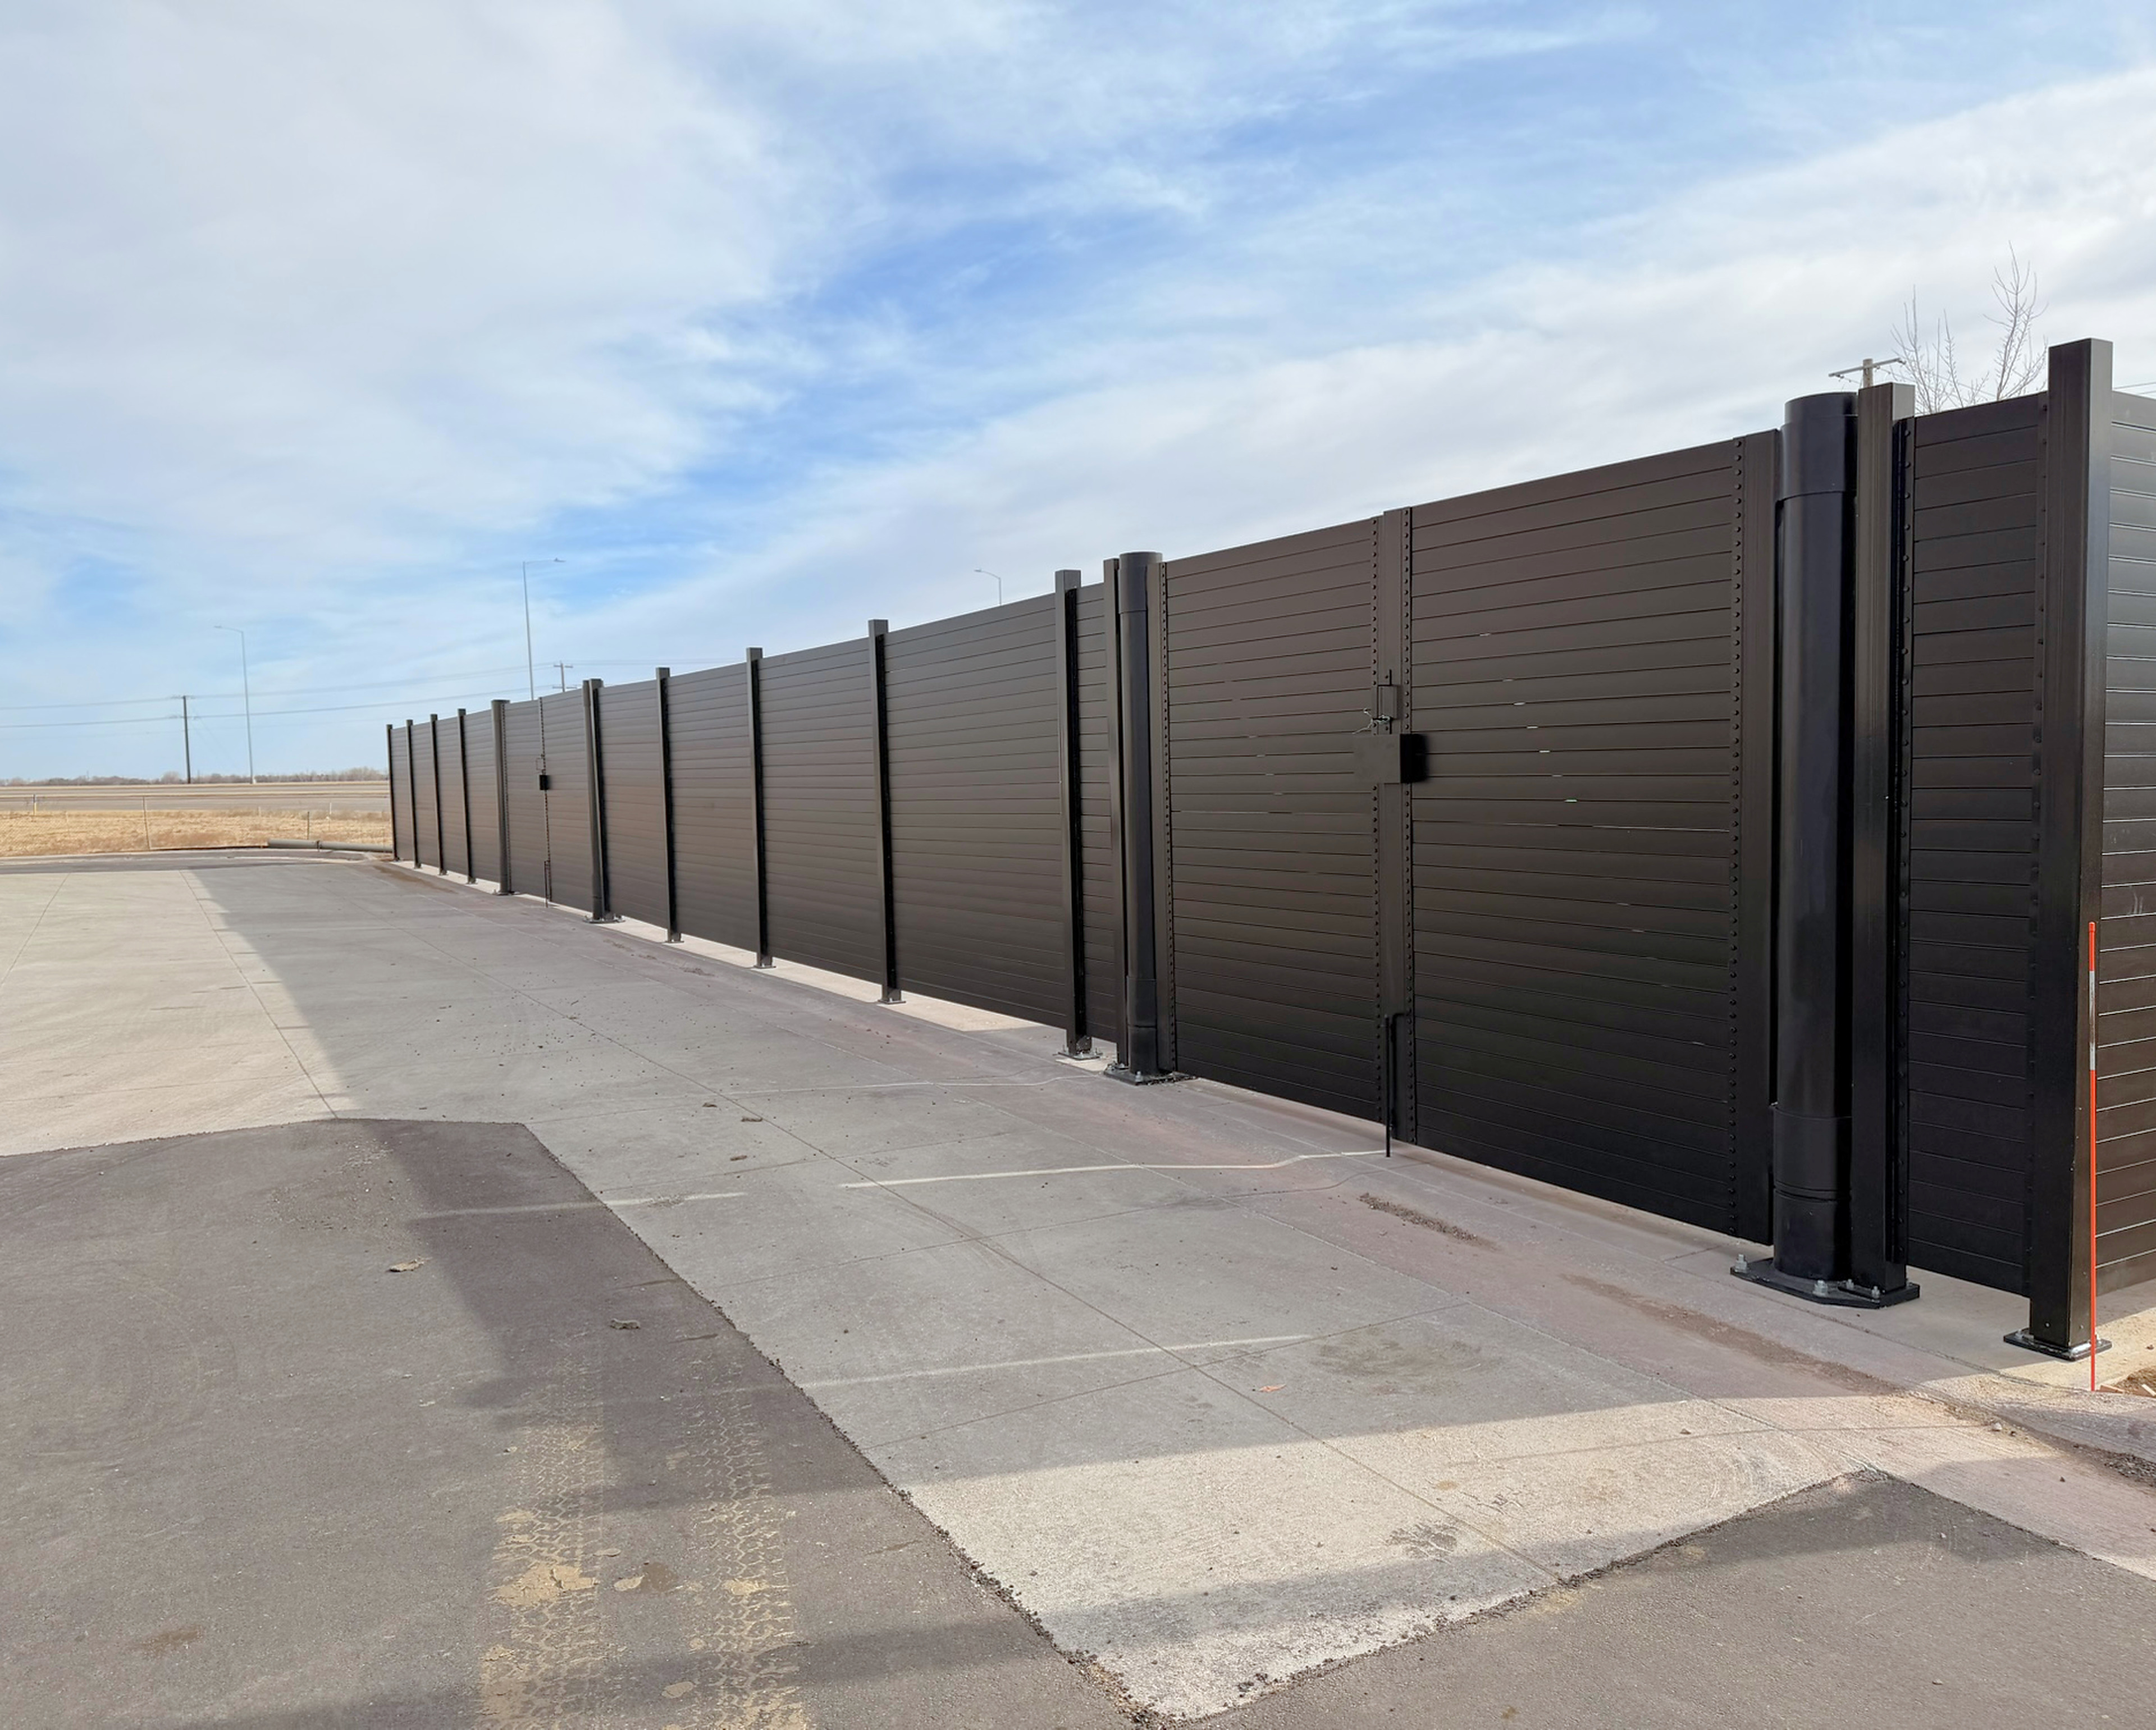
Wide gates on 8 in round posts; embedded posts as a custom option for unpaved yards.
Yes. Base plates on a concrete slab are standard, and embedded posts are a custom option for gravel or unpaved yards. Embedded posts are designed under IBC §1807.3, and depth depends on soil class or a geotechnical report (IBC Table 1806.2, via UpCodes, checked 2026-09-29). The foundation is engineered per project.
EngineeringZoning usually sets the height. Many codes ask for an opaque fence or wall around outdoor storage. Alpine Citadel is 6, 7 or 8 ft standard and built from 5 ft to 10 ft on custom projects. IBC §105.2 exempts fences not over 7 ft from a building permit; taller walls usually need one, with sealed calculations.
Outdoor storage screen walls: zoning languageYes, as an option. Solid slats are fully opaque. Where you want airflow or partial visibility, for example for staff sight lines, specify spaced slats or perforated metal panels. Those are airflow and visibility options, not opaque screening, and spaced slats and perforated panels also reduce wind load under the ASCE 7 porous-wall provisions, calculated per project.
Alpine custom fabricates any enclosure design. Send the site plan and Alpine solves the perimeter from standard bay widths of 15–96 in clear, with any angle, notches around utilities and buildings, and gates where the traffic needs them. Overall dimensions are met within ±1 in. The kit ships tagged by bay with a packing list and layout drawing.
Yes, as a custom design. Some jurisdictions require a roof on new trash enclosures for stormwater reasons, including Escondido, Ventura and Union City CA and Bloomington MN (municipal standards, checked 2026-09-29). Alpine designs covered, steel-roofed enclosures with their own engineering. Send the requirement with your drawing.
Send a site plan, prototype detail or sketch. Alpine returns a layout, bay schedule and engineering package in under one week, with sealed calculations for the site's wind speed, exposure and foundation. The kit ships tagged by bay with a packing list and layout drawing, and installs in typically 1–2 days on a prepared slab.
Request a quote with your site plan, prototype detail or sketch.
Request a quoteThe enclosure solved to your dimensions, within ±1 in overall.
Sealed calculations in all 50 states, ready for the building department.
One kit per enclosure, tagged by bay; typically 1–2 days on a prepared slab.
For multi-site rollouts, see national programs. Alpine has 70+ locations installed, including 60+ for a multi-state tire and automotive service brand.
Send your drawing. We return a layout, bay schedule and engineering package in under one week.