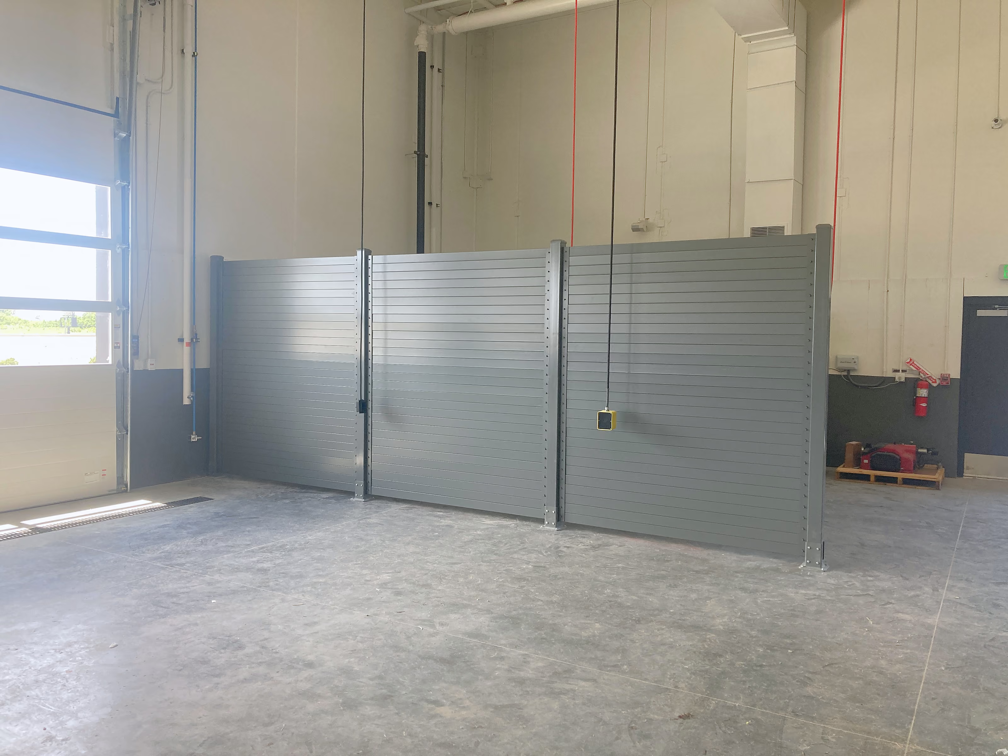
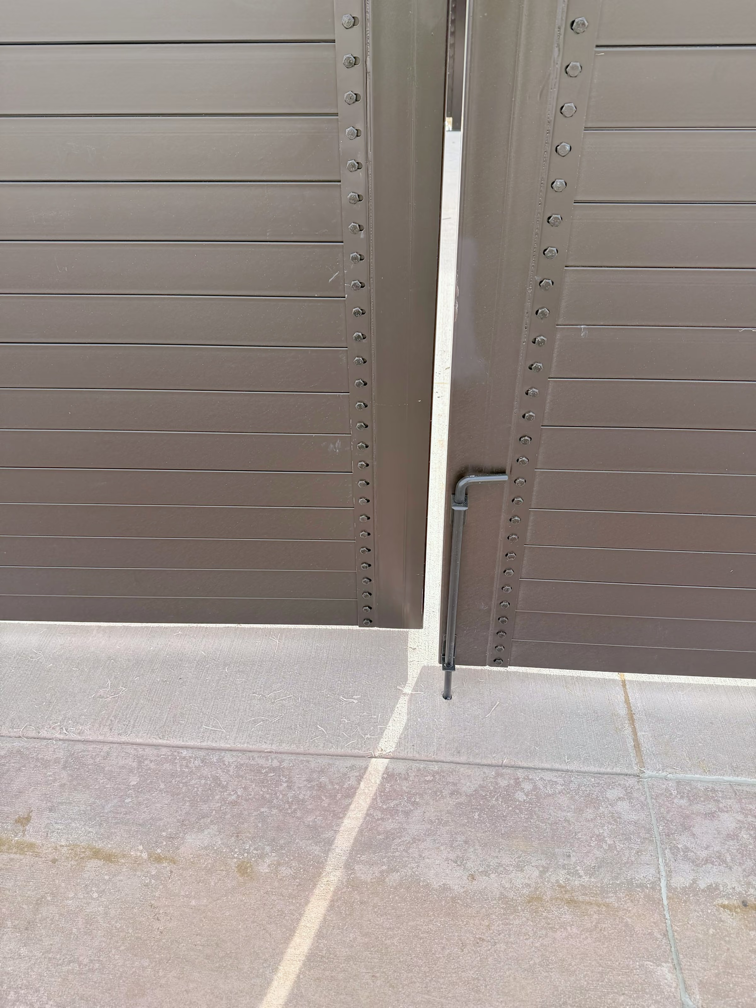
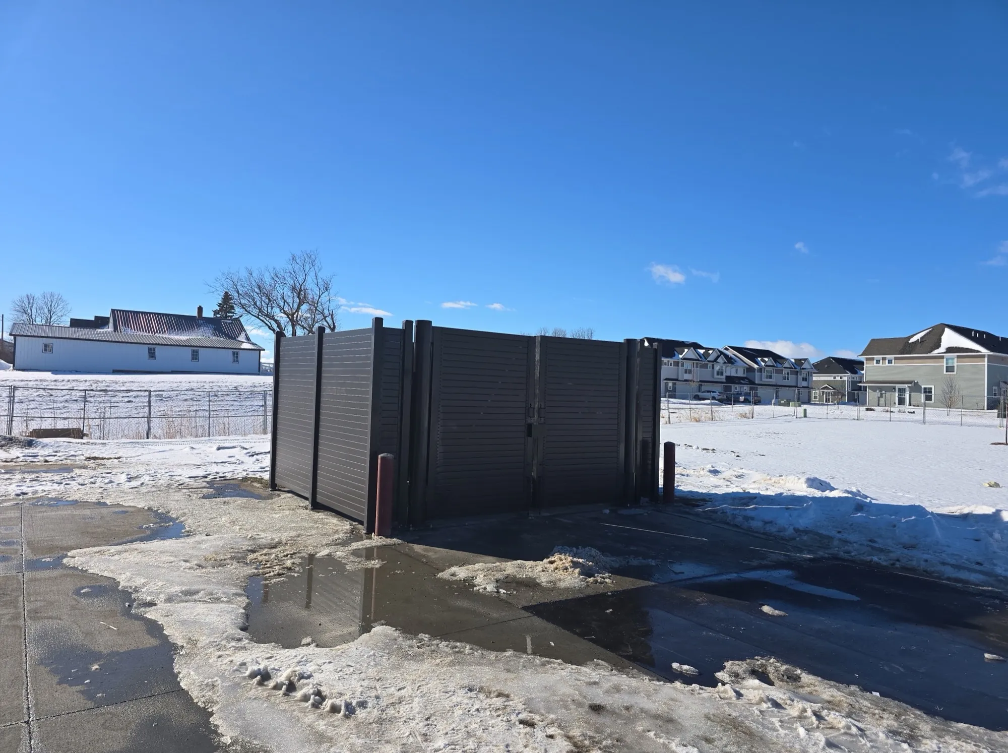
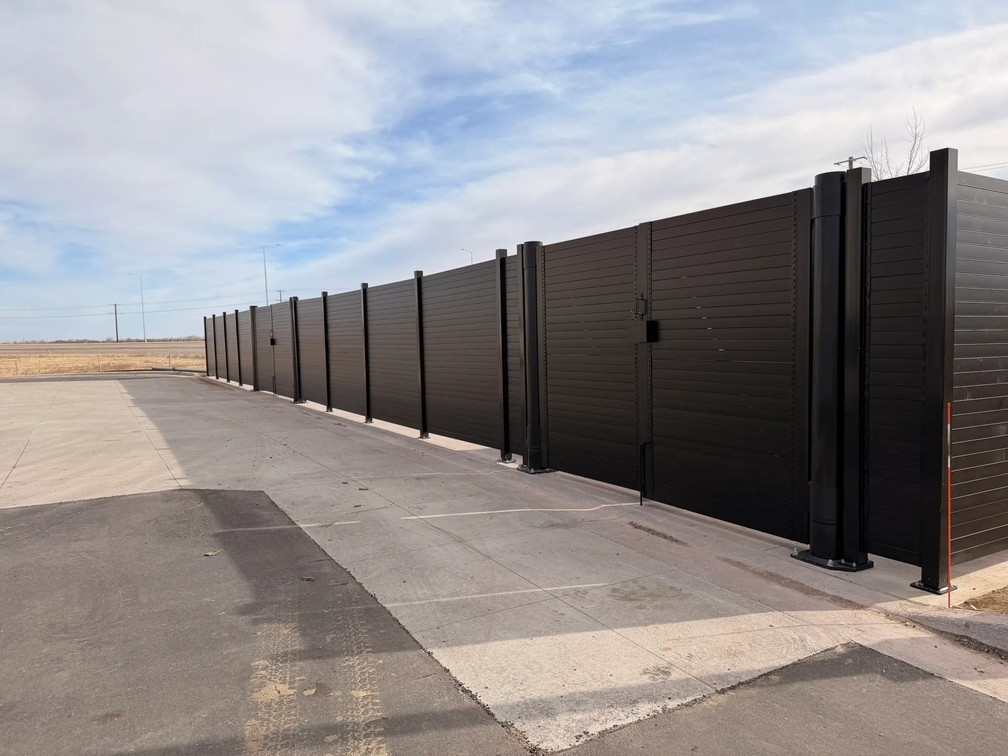
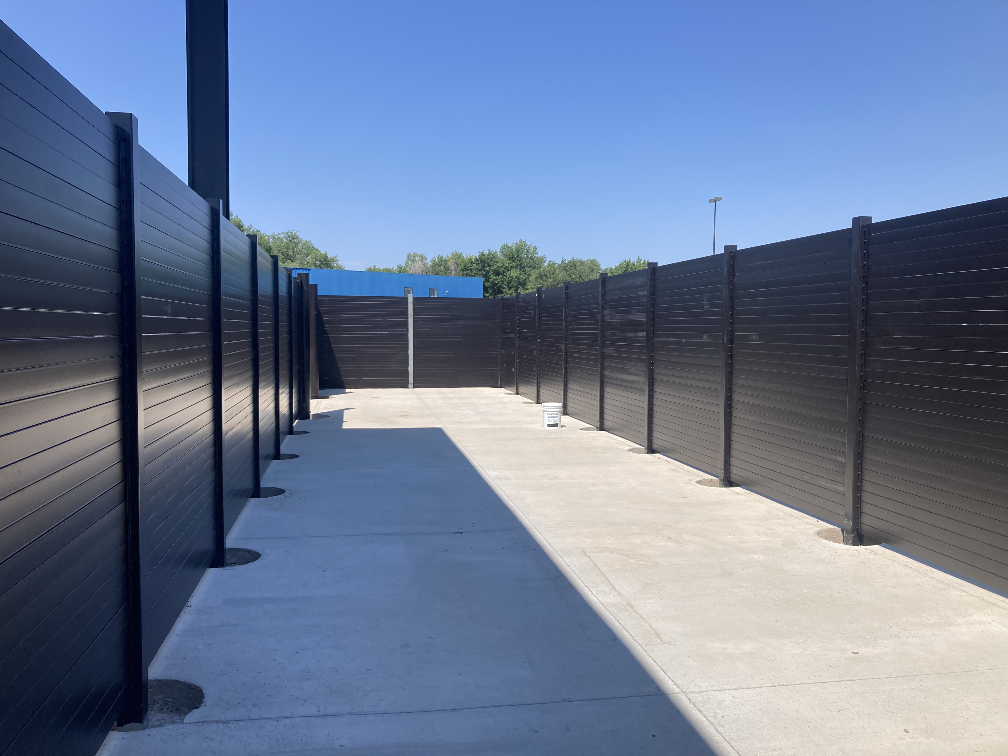
Long run of 8 ft Alpine Citadel structural steel screen wall with a double-leaf gate on round gate posts
Alpine Citadel · Structural steel enclosure system

Architectural steel enclosures for commercial sites

Architectural screening for the working side of your property. Alpine Citadel combines horizontal steel slats and heavy-duty gates to conceal trash, recycling, tire storage and equipment. Built to your dimensions, with the access and finish your site needs.

Engineered for the site

A finished appearance. A complete steel system.

From a single enclosure to a national rollout, Alpine helps architects, contractors and owners coordinate design, engineering and installation. Get a complete structural steel system sized to your site, with the access and finish your property needs.

ASCE 7-22
Engineered for each site's wind, exposure and risk category
50 states
Sealed structural calculations available
One kit
Parts organized for each enclosure
70+
Locations installed, including 60+ for a multi-state tire and automotive service brand
Alpine Citadel system

Screen the essentials. Complement the property.

Choose the height, layout and finish that suit your property. Solid slats provide full visual screening; custom spaced slats or perforated panels offer airflow and partial visibility. We review access and structural requirements with your team.

Explore the system and configure options

Plan your project

A clear starting point for your budget

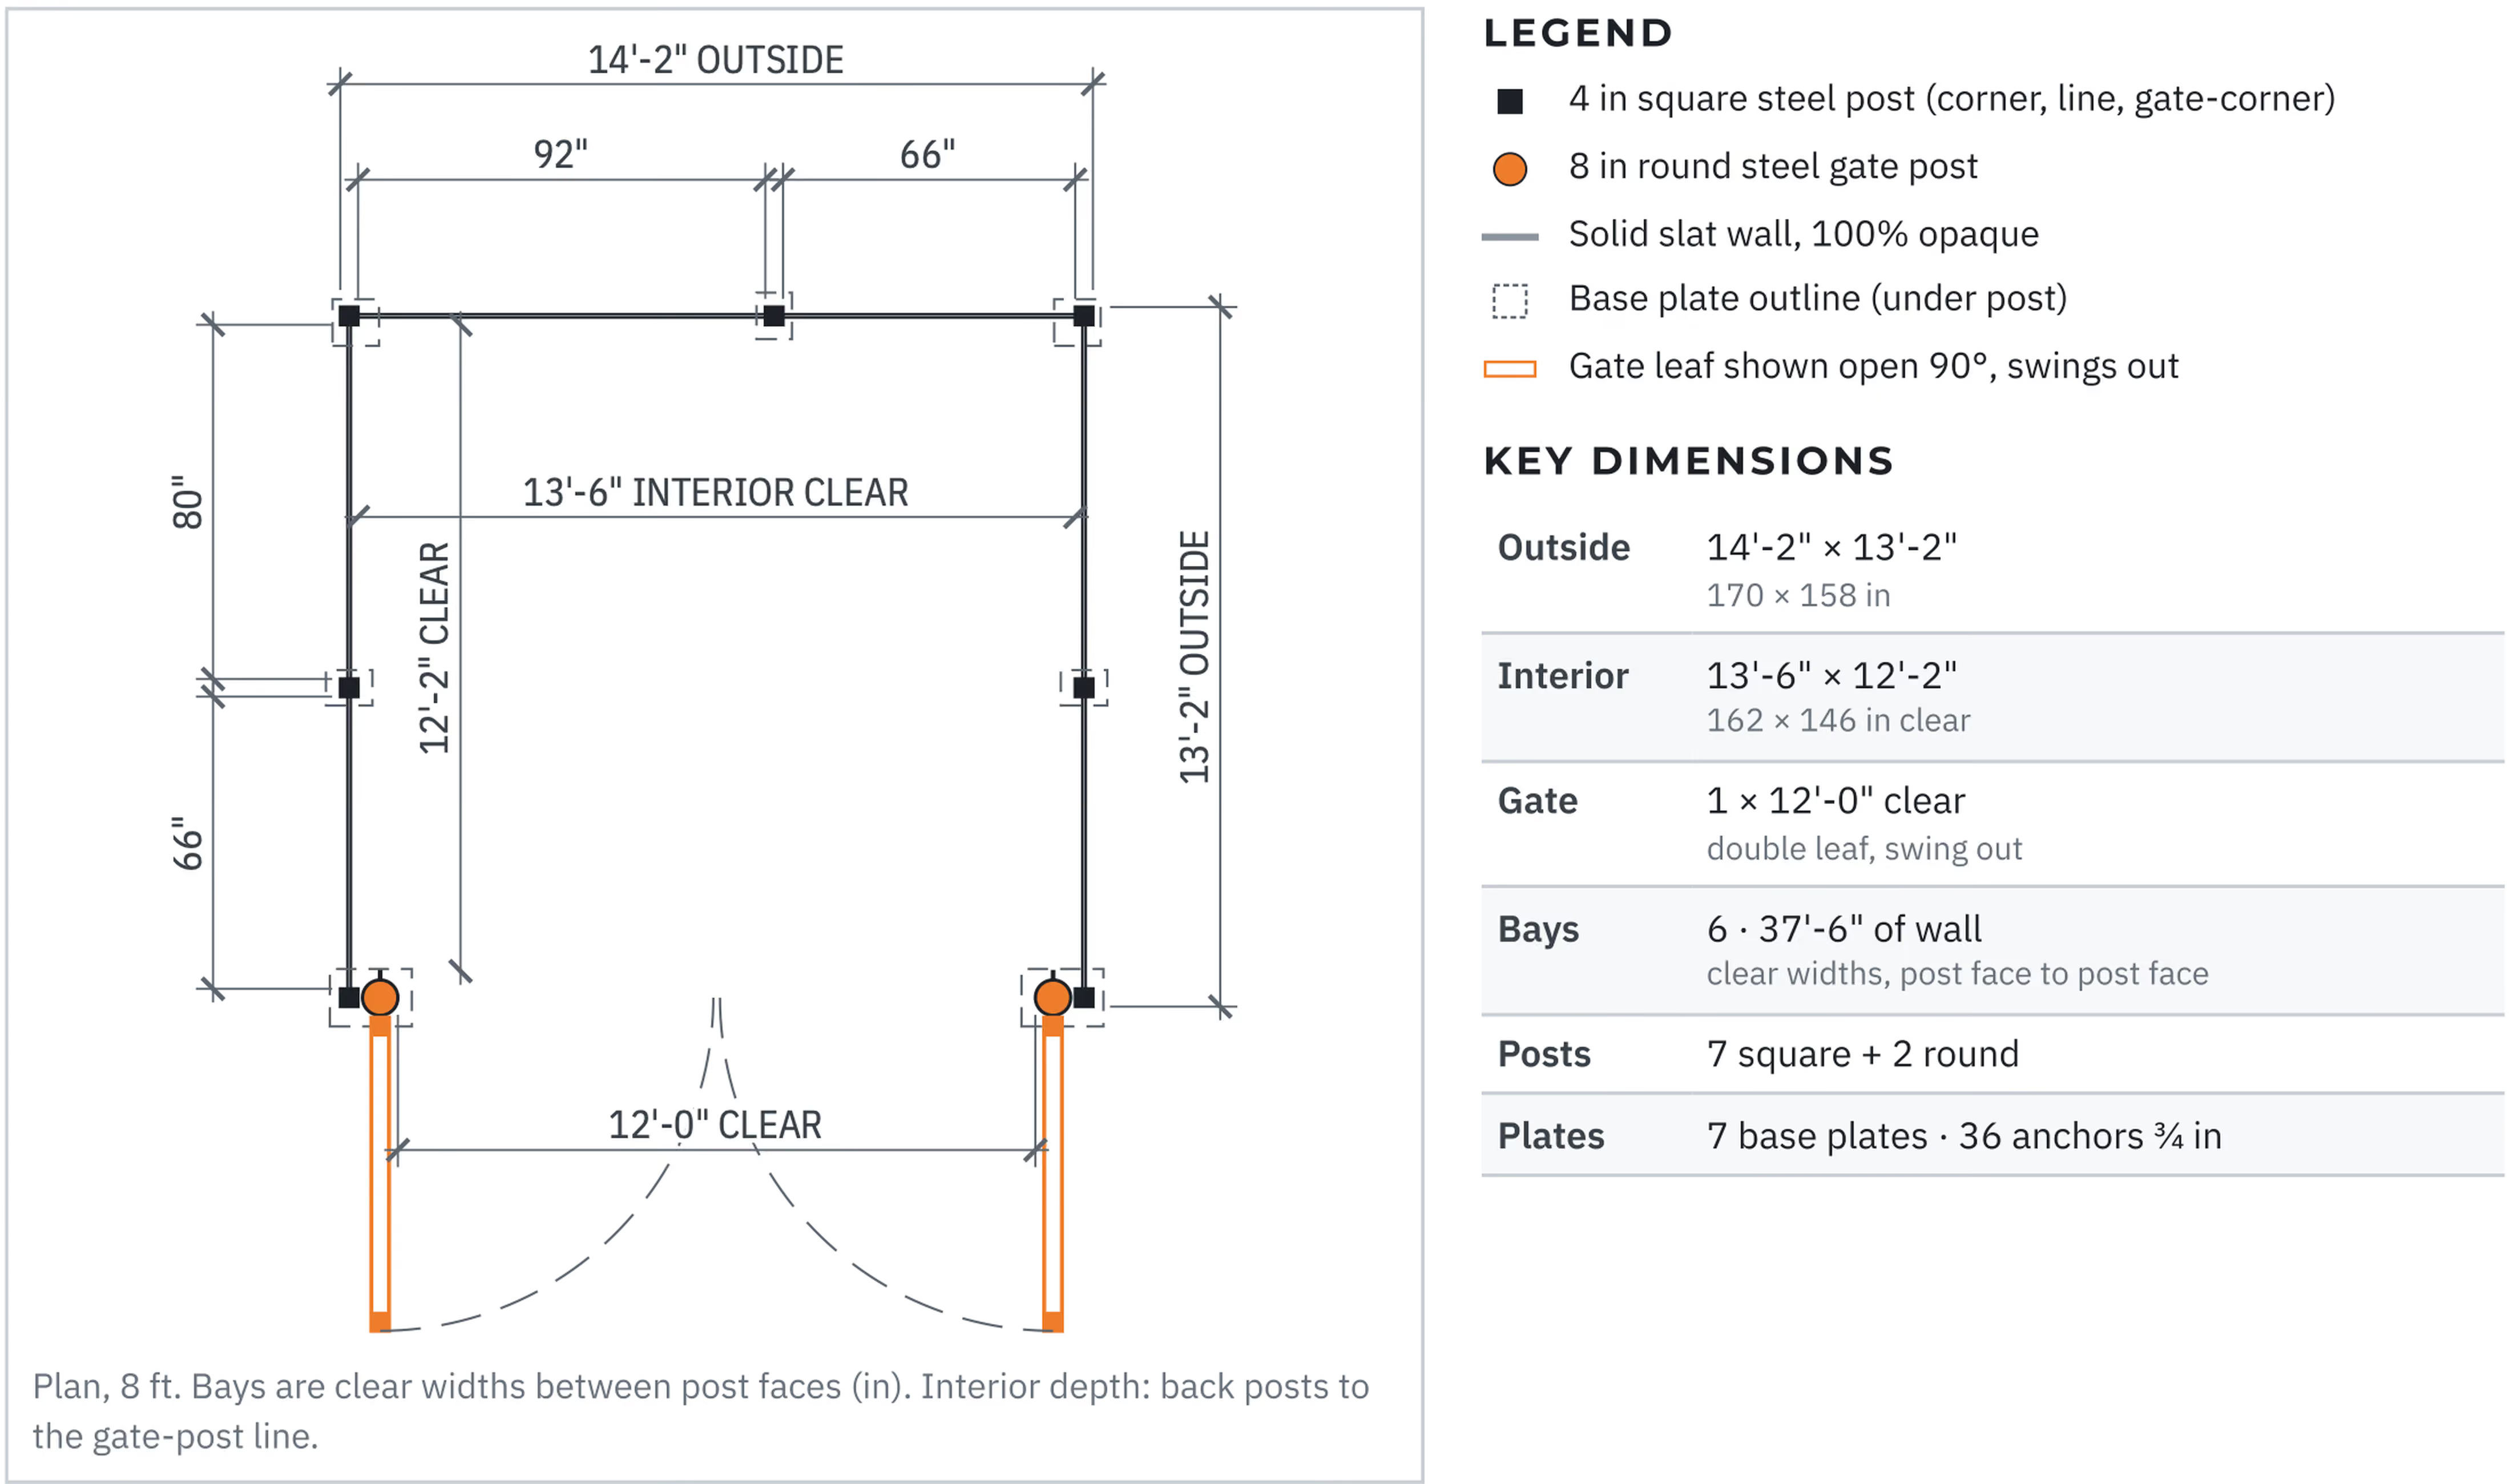
Two example layouts. A complete steel system, engineered for your site.

Single enclosure

$15,000–20,000

Nominal 12 × 16 ft · 8 ft high
Typical installed cost
Double enclosure

$21,000–30,000

Nominal 24 × 12 ft · 8 ft high
Typical installed cost

Includes the engineering package for these example configurations. Excludes the concrete slab and site work. These are typical budget ranges; your quote confirms the layout, finish, delivery and installation scope. Other sizes and national programs are quoted individually.

The Alpine difference
Structural steel throughout, with no aluminum components
Custom fabricated to the approved project layout
Engineering and submittal support for your project
100% opaque, noncombustible, galvanized and powder coated
One kit per enclosure; most install in one day on a prepared slab
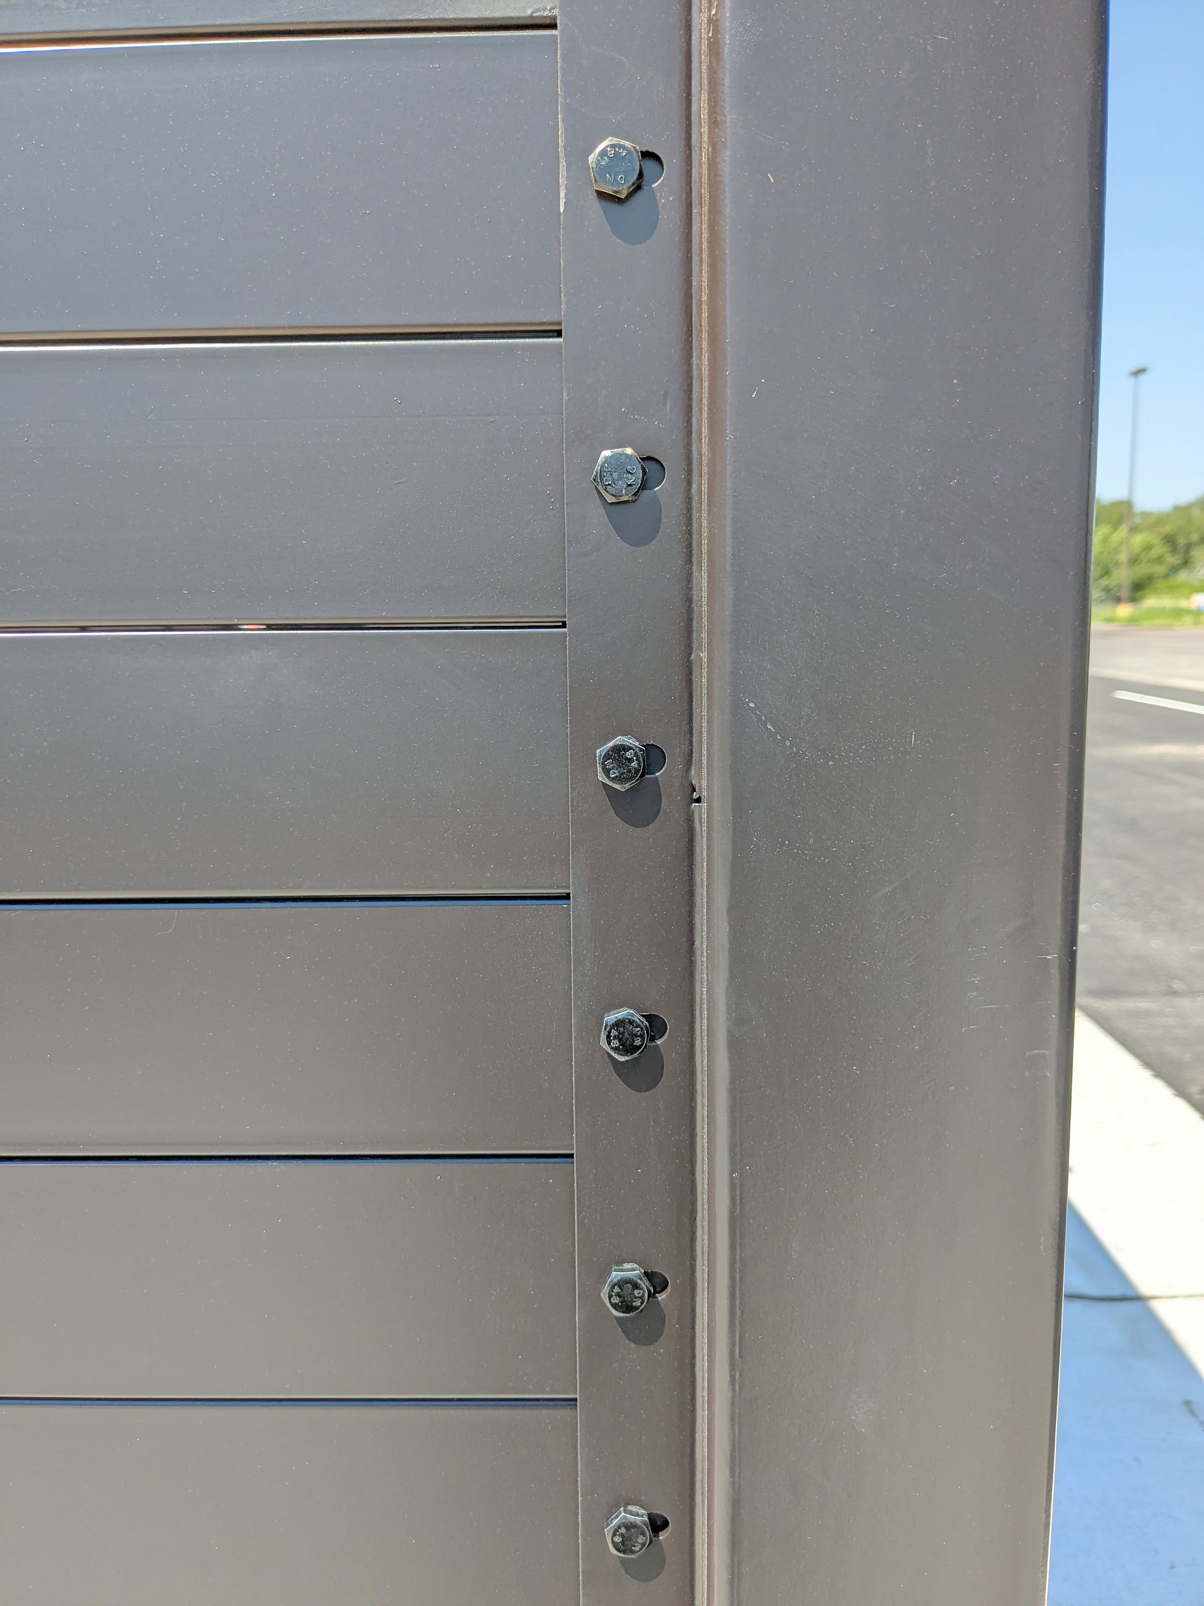
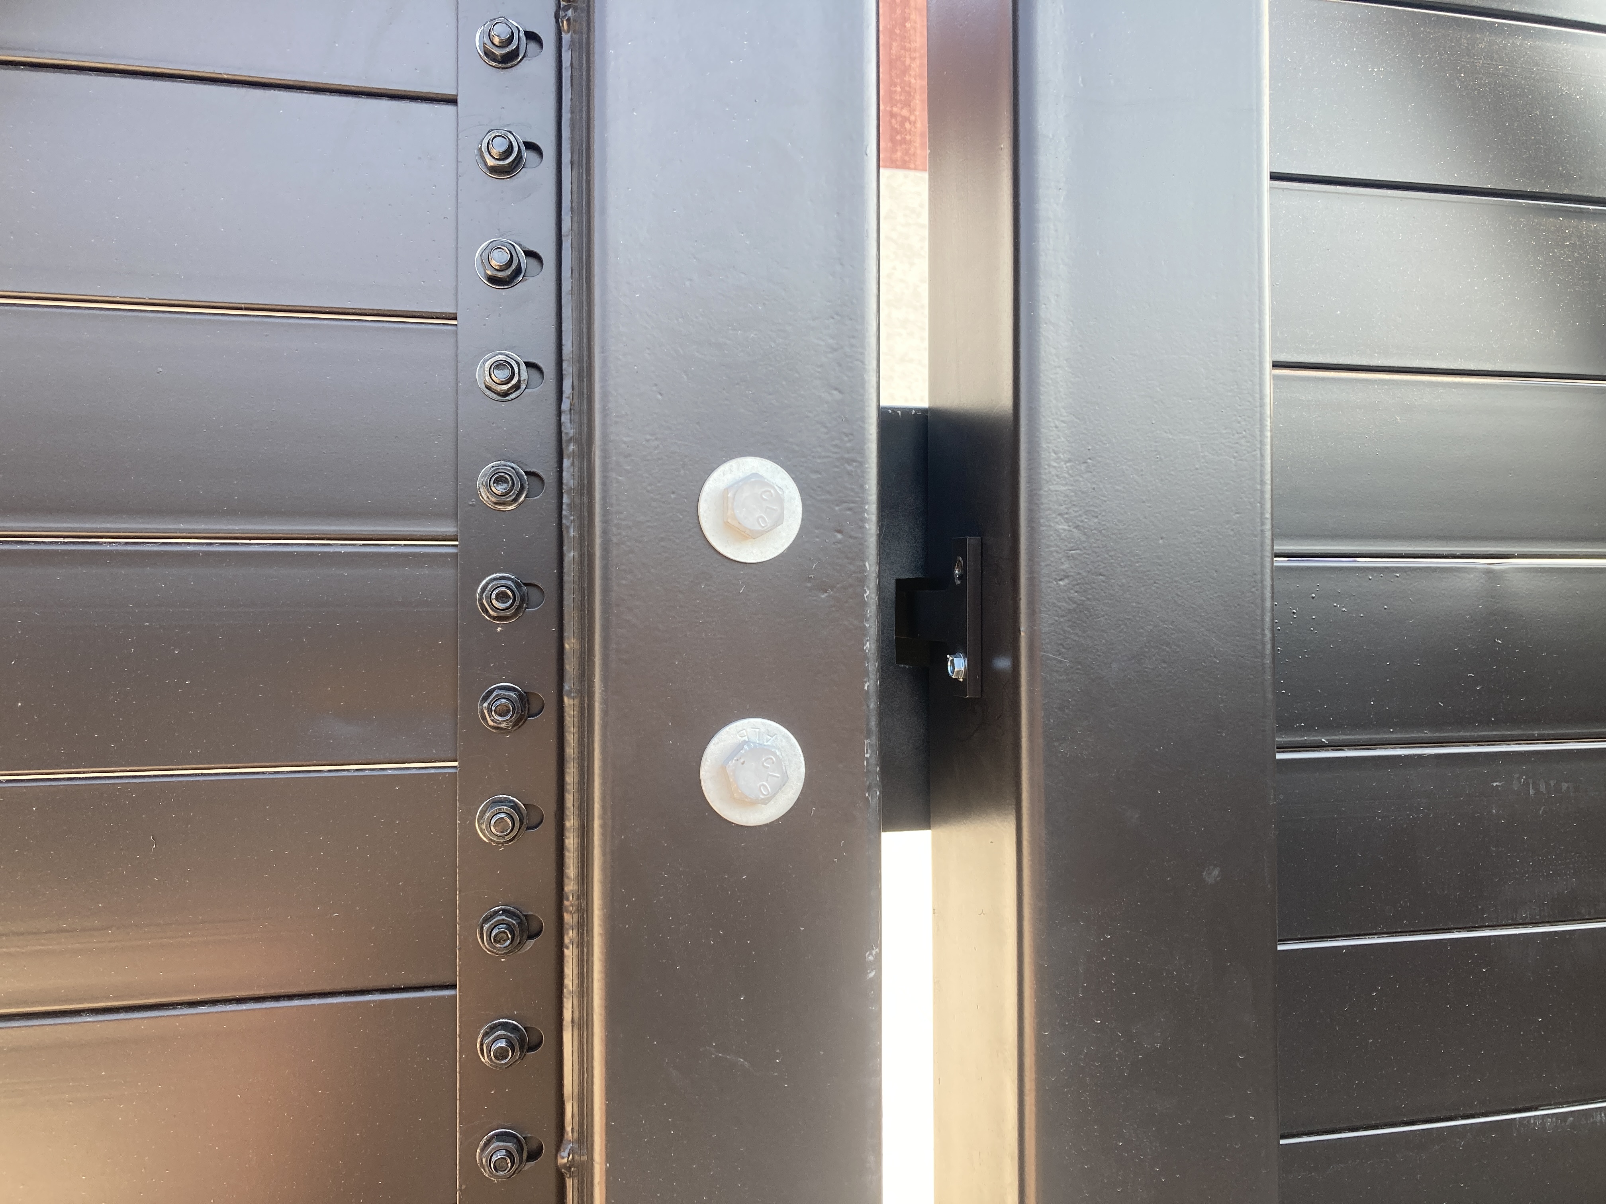
Close-up of solid steel slats bolted into a structural steel post channel

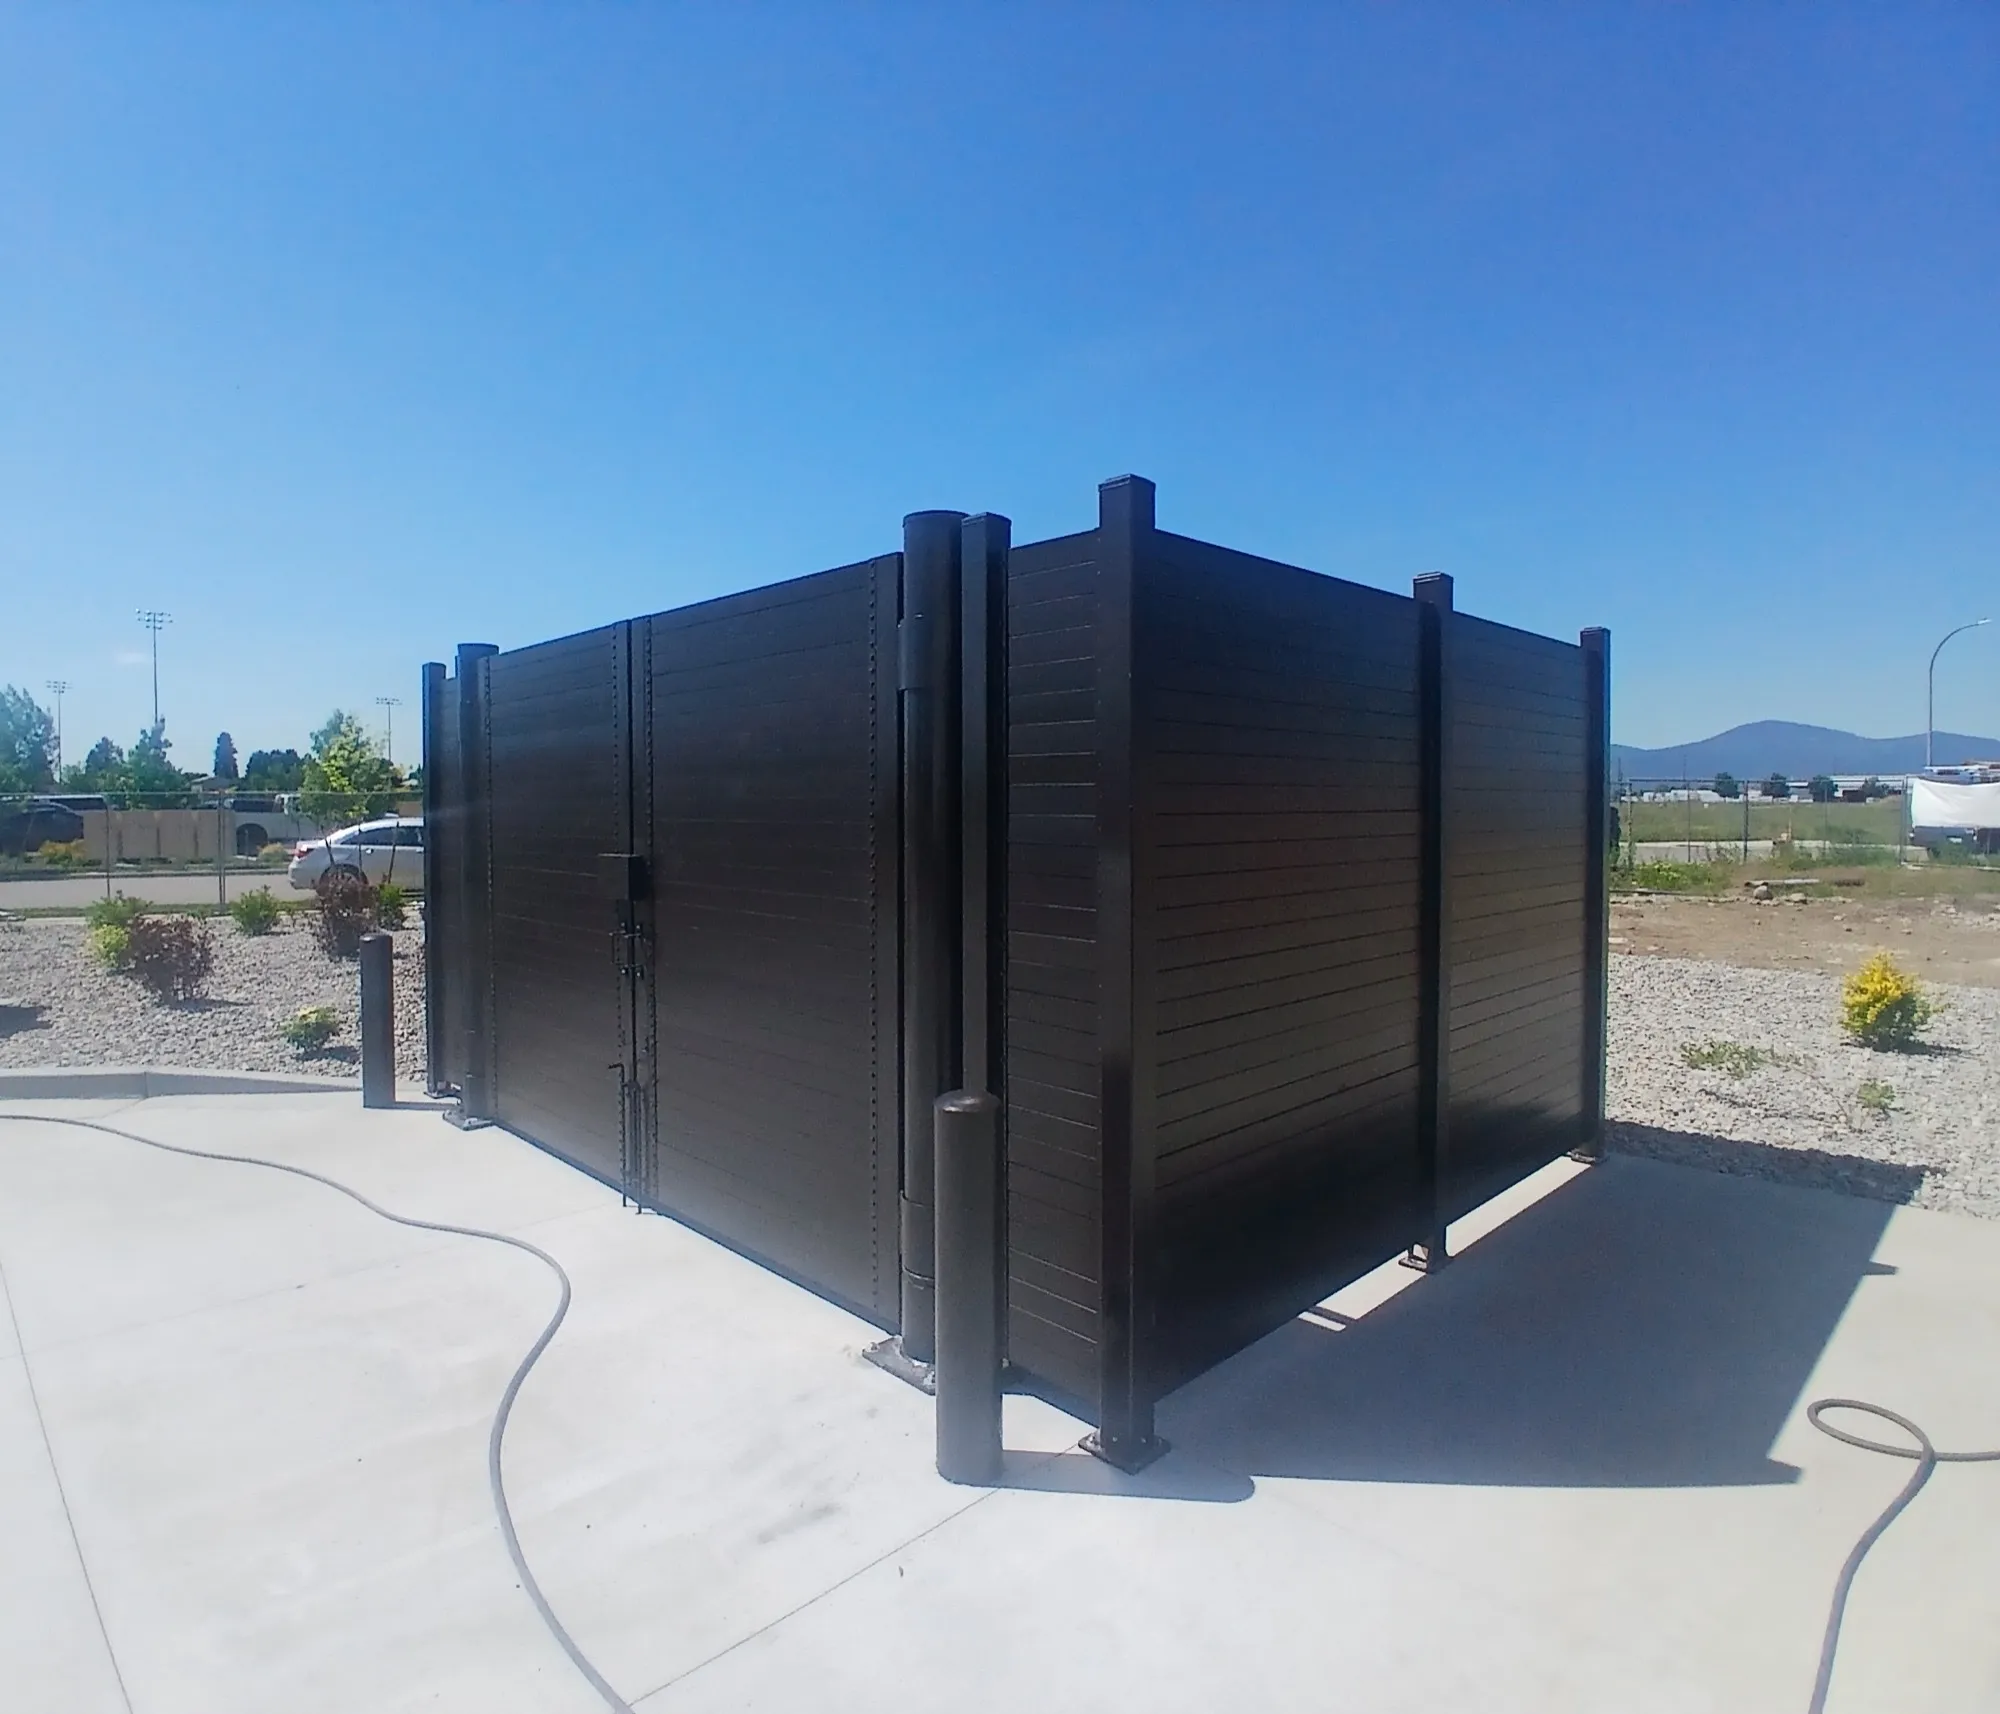
Horizontal steel slats create a clean, fully opaque screen. Structural posts and heavy-duty swing gates form a coordinated system, finished in galvanized steel and exterior powder coating.

Design and specification support

Practical support for your project team

Get the drawings and engineering information your team needs to move the project forward. Alpine coordinates the enclosure layout, gates, anchorage and foundation requirements, with sealed calculations available in all 50 states.

Wind and site loads
  • ASCE 7-22 wind speed, exposure and risk category per site
  • Mounting and foundation requirements confirmed for the project
  • Infill open area evaluated in the wind-load calculations
Corrosion protection
  • Hot-dip galvanized base plates, sleeves and round gate posts
  • Electrogalvanized square posts, channels and slats
  • Exterior powder coating; RAL colors approved by sample
Cost and schedule
  • Project pricing based on layout, gates, finish, delivery and installation scope
  • Engineering package included for the example configurations
  • Installation planned around an approved, prepared concrete foundation

Details that support your specification

Download product data, engineering references, example layouts, CAD details and the CSI three-part guide specification in PDF or editable DOCX. The cost study and national program guide are also available for immediate download.

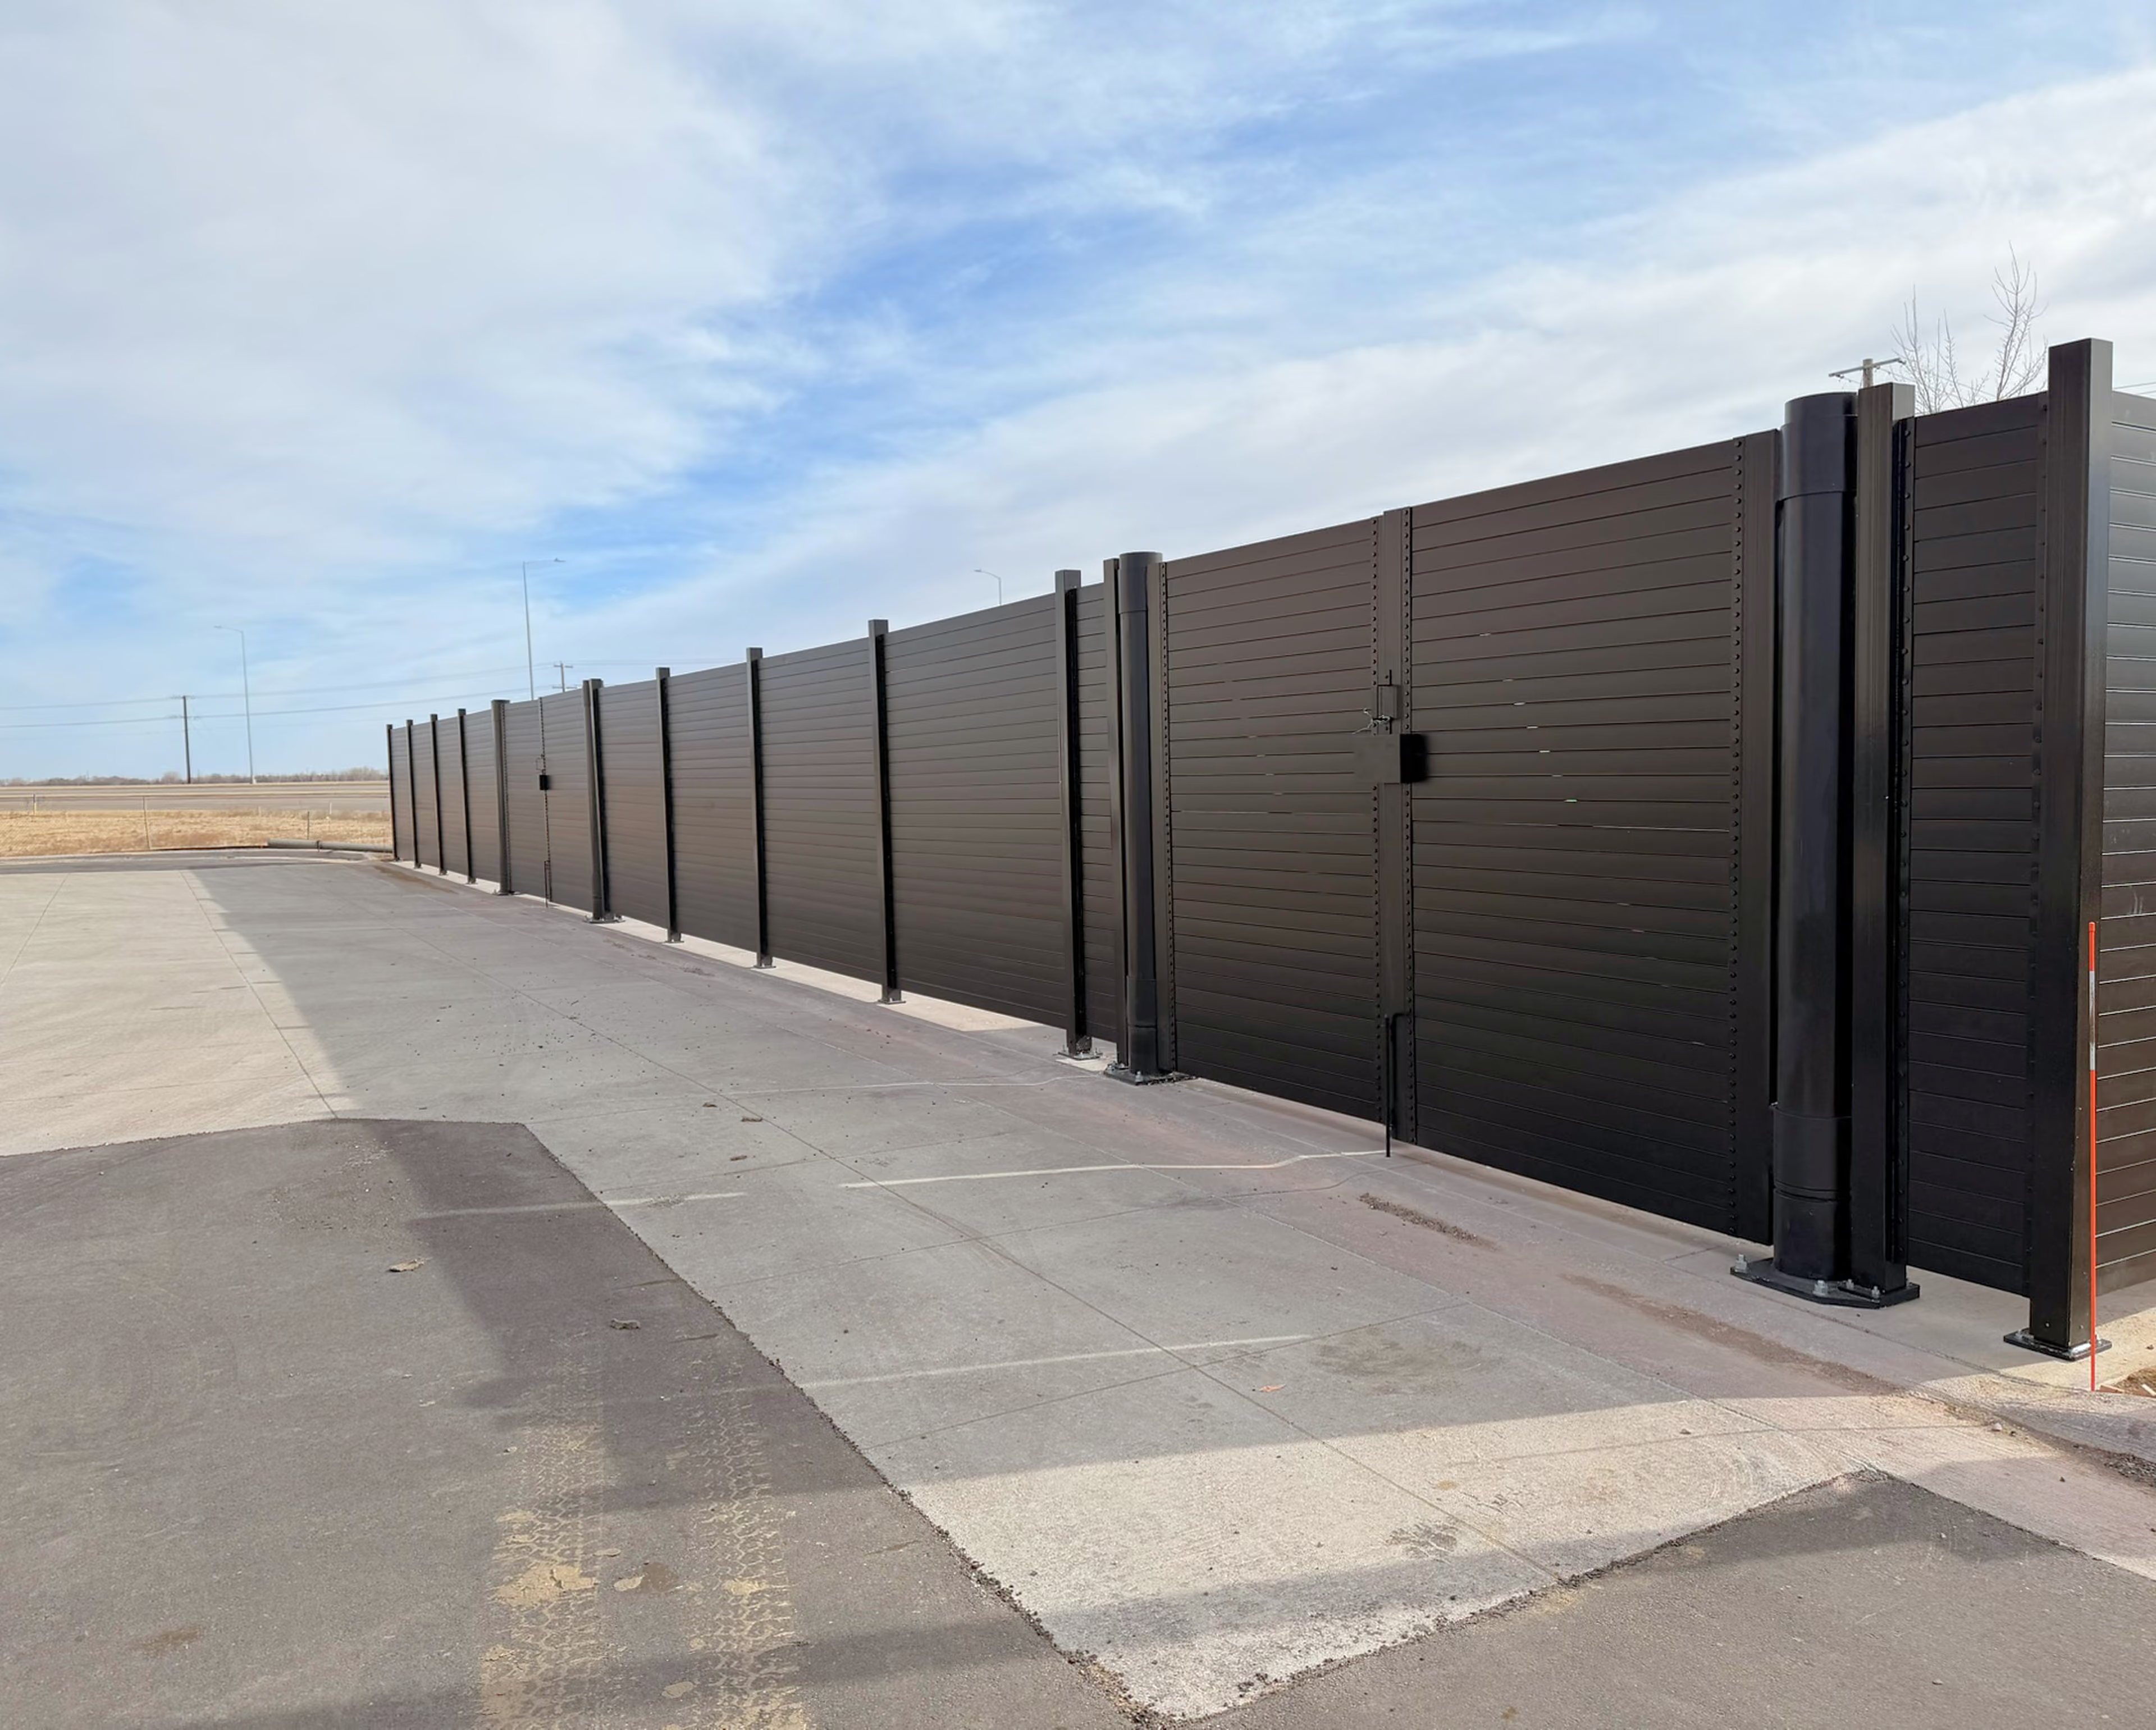
Long structural steel enclosure run with two gates and bollards, aerial view
National programs

Consistent design, coordinated for each site

Establish one enclosure standard for your brand. Alpine adapts the layout and engineering to each location and organizes kits by site and release. Installed and supply-only options are available.

Rollout program guide

Steel or concrete block?

Two ways to build a screened enclosure

Alpine Citadel uses steel posts, horizontal slats and matching gates. A CMU enclosure uses concrete masonry units—commonly called concrete block. Both can provide opaque screening; the main differences are how they are built, supported, finished and priced.

CompareAlpine CitadelConcrete block (CMU)
Wall constructionFactory-prepared steel posts and horizontal slats, assembled on site.Concrete blocks laid on site, with reinforcement and grout as designed.
GatesSteel gates and operating hardware supplied with the enclosure.Gate supply, posts and hardware coordinated with the masonry walls.
FoundationPosts anchored to a project-designed concrete slab or supports.Walls typically supported on continuous concrete footings.
InstallationMost enclosures install in one day on a prepared slab.Schedule includes wall construction, grout and curing, plus gate installation.
AppearanceHorizontal steel slats with a factory-applied powder-coated finish.Block walls with the specified masonry texture, color or applied finish.
CostCosts less than a comparable CMU enclosure: typically $15,000–20,000 installed for a nominal 12 × 16 ft single, excluding slab and site work.2025 public bids priced complete single enclosures at $20,000–30,000, including site concrete.

Both systems need an approved foundation. The one-day Citadel installation excludes design, approvals, fabrication, delivery and concrete work. Confirm the permitted material with the local authority before selecting a system.

Compare quotes for the same enclosure

Alpine Citadel costs less than a comparable CMU enclosure. To see it on your project, use the same footprint, height and gate openings, then check that each quote accounts for engineering, foundations, finishes, delivery and installation. Alpine’s published installation ranges exclude concrete and site work; a CMU quote may include them.

Planning your enclosure

Can Alpine build to our architect's drawing?
Yes. Send a site plan, enclosure detail or dimensioned sketch. We develop a layout around the footprint, height, gates and access requirements, then confirm the engineering scope and schedule.
Is steel accepted where a code calls for masonry?
Local approval is required. Where masonry is prescribed, ask whether an alternative material can be considered. Alpine can provide drawings, product data and project calculations to support that review.
How long does installation take?
On a prepared foundation, most enclosures install in one day. Kits are tagged by bay and include the layout drawing and packing list. Confirm timing for the approved layout and site conditions.
Project partnership

Bring your project to Alpine

Send a site plan or sketch, the project location and your target schedule. We’ll help define the enclosure and prepare a quote for the agreed scope.