Product line · Alpine Enclosure Systems

Alpine Citadel Structural Steel Enclosure System

Structural steel posts, captive solid steel slats and heavy-duty gates. Custom fabricated for any enclosure design. Engineered to ASCE 7-22 for your site. Sealed calculations in all 50 states. Engineering package in under one week.

Specification at a glance
Material
Structural steel, galvanized throughout
Finish
Powder coated to Qualicoat standards; any RAL color
Gates
12 or 16 ft clear standard; 20 ft clear custom
Height range
6, 7, 8 ft standard; 5–10 ft custom
Opacity
100% opaque solid-slat face
Installation
Typically 1–2 days on a prepared slab

6, 7, 8 ft standard · 5–10 ft custom · 12 or 16 ft clear gates · 100% opaque face · powder coated to Qualicoat standards over galvanized steel · engineering package in under one week

The system

What is Alpine Citadel?

Alpine Citadel is a structural steel enclosure and screen wall system for industrial and commercial sites. Solid steel slats slide captive into 4 in square structural steel posts, set on ¾ in hot-dip galvanized base plates, with 8 in round gate posts carrying heavy-duty double-leaf gates. Each enclosure ships as one kit, engineered for its site.

Use it for commercial dumpster enclosures, compactor and tire storage enclosures, equipment yards, and mechanical, generator and transformer screen walls.
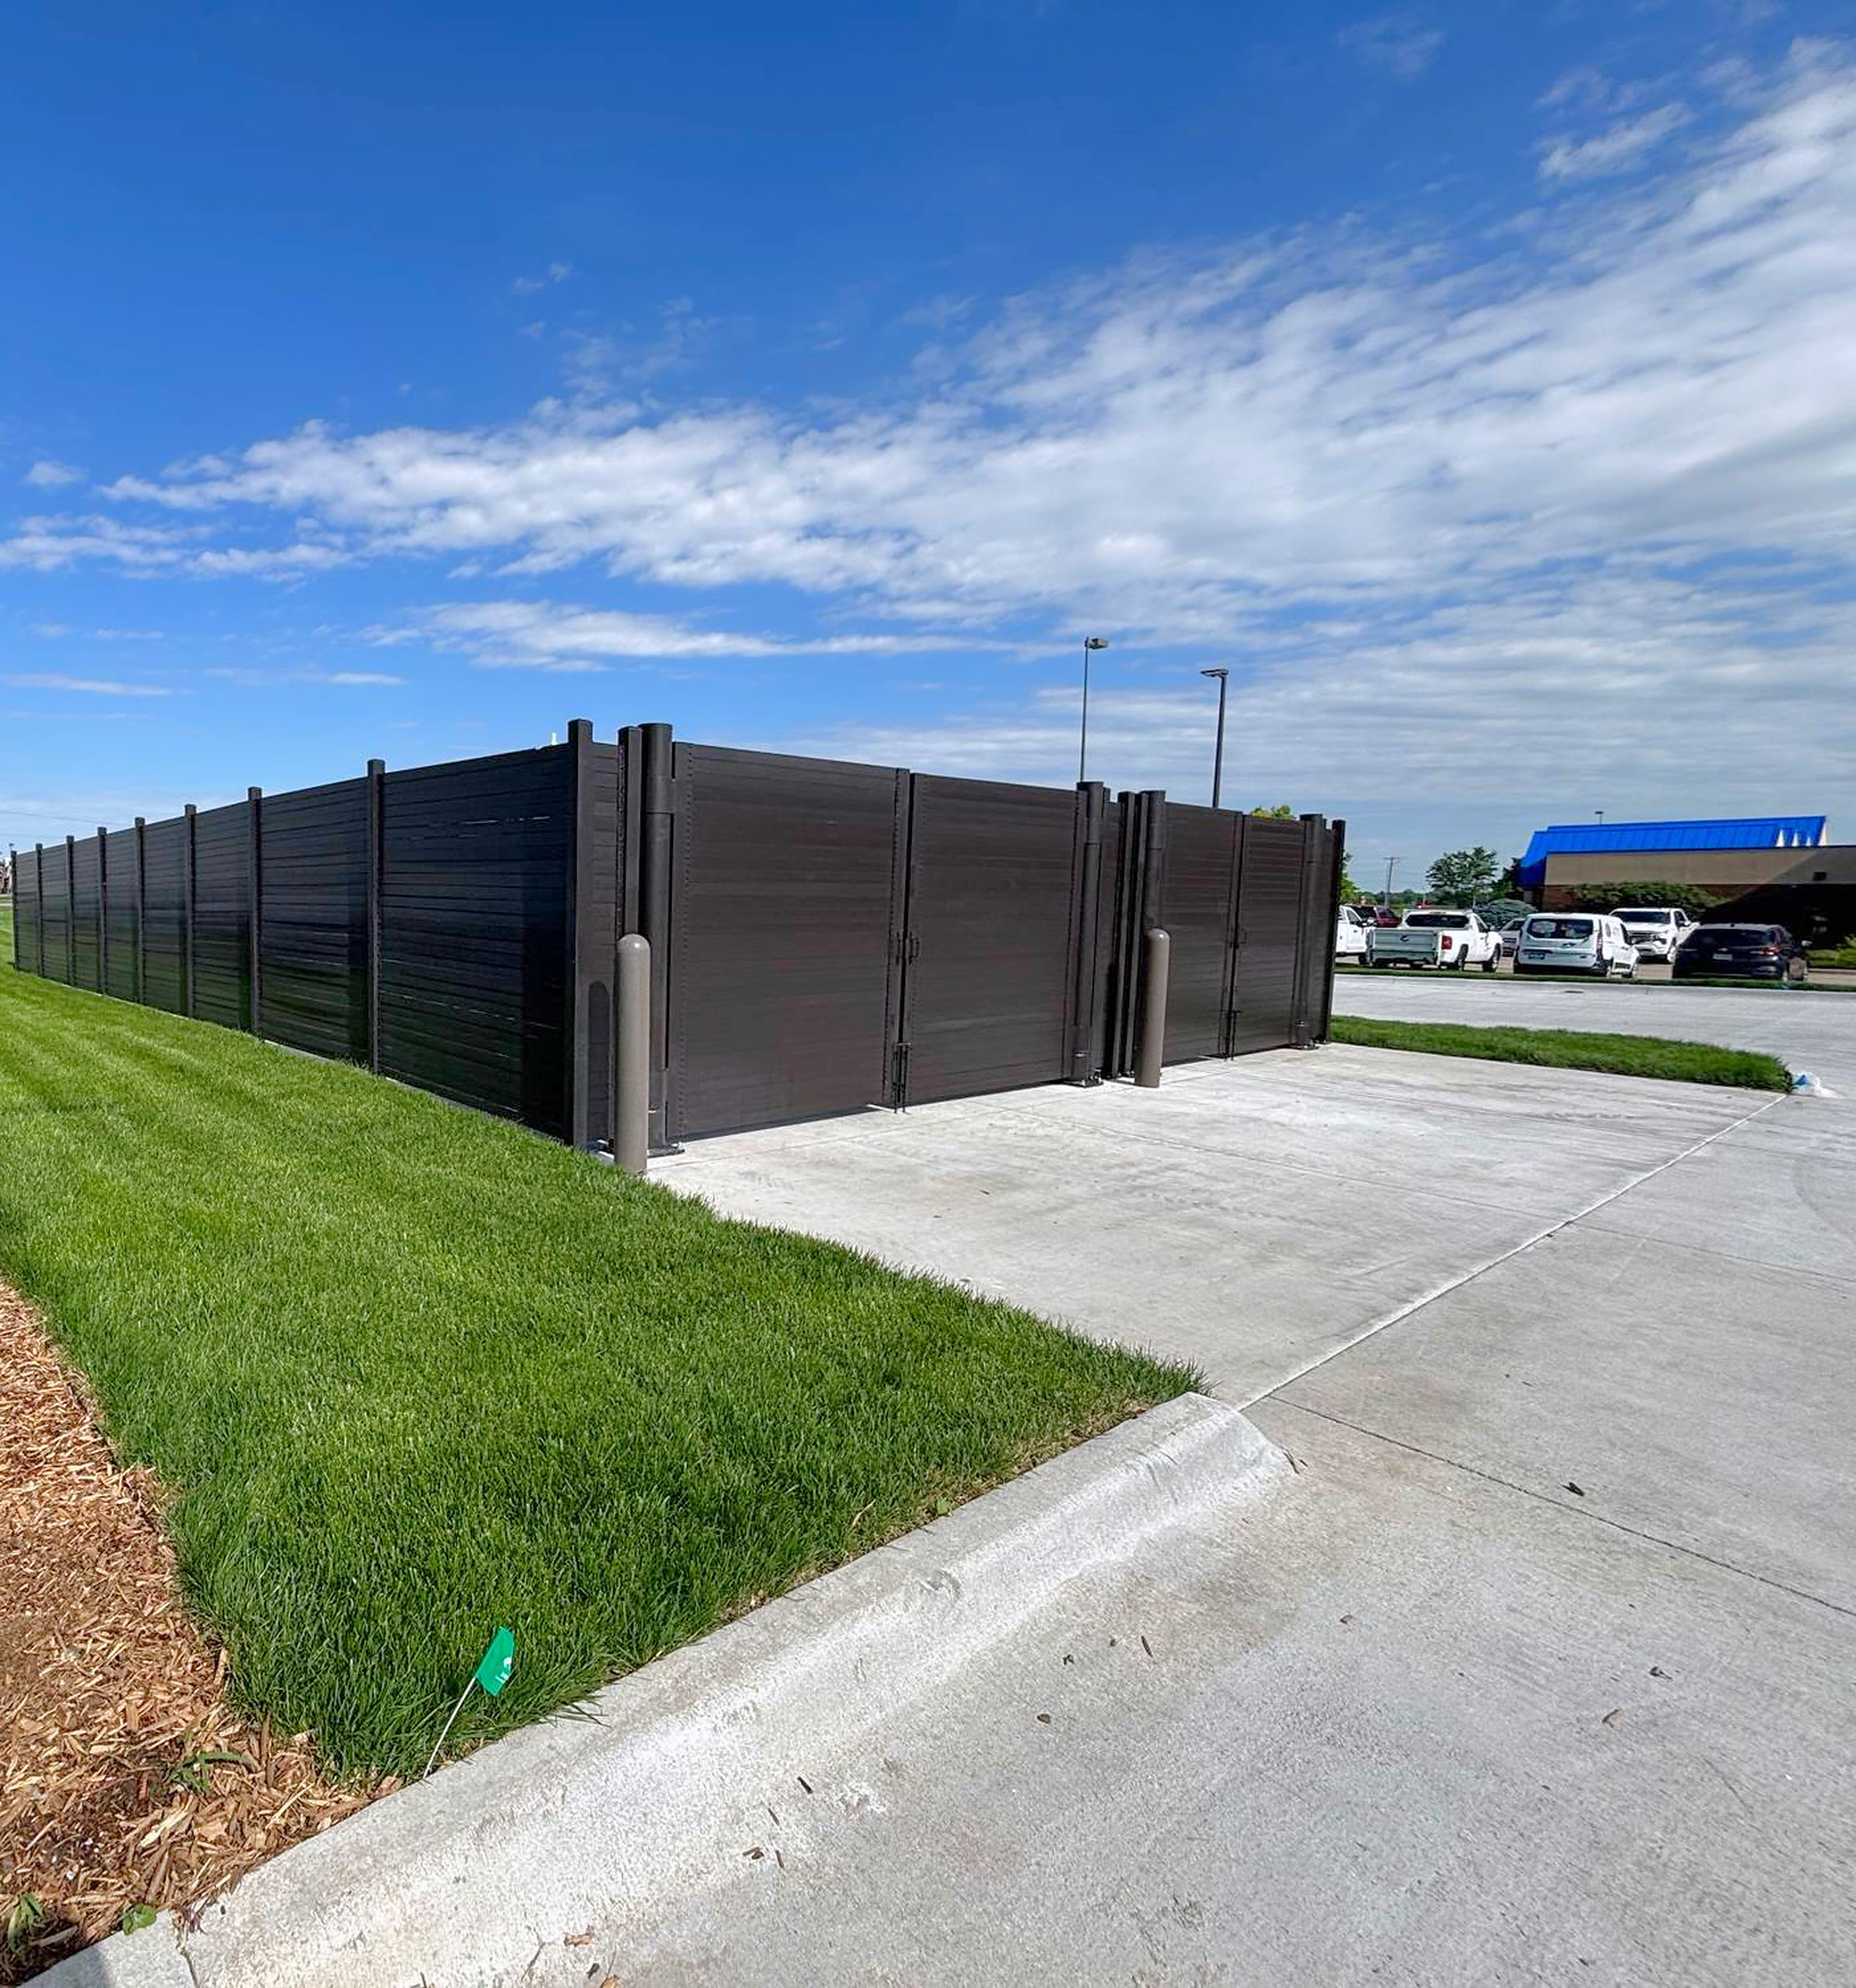
Alpine Citadel structural steel enclosure, 8 ft, dark bronze powder coat
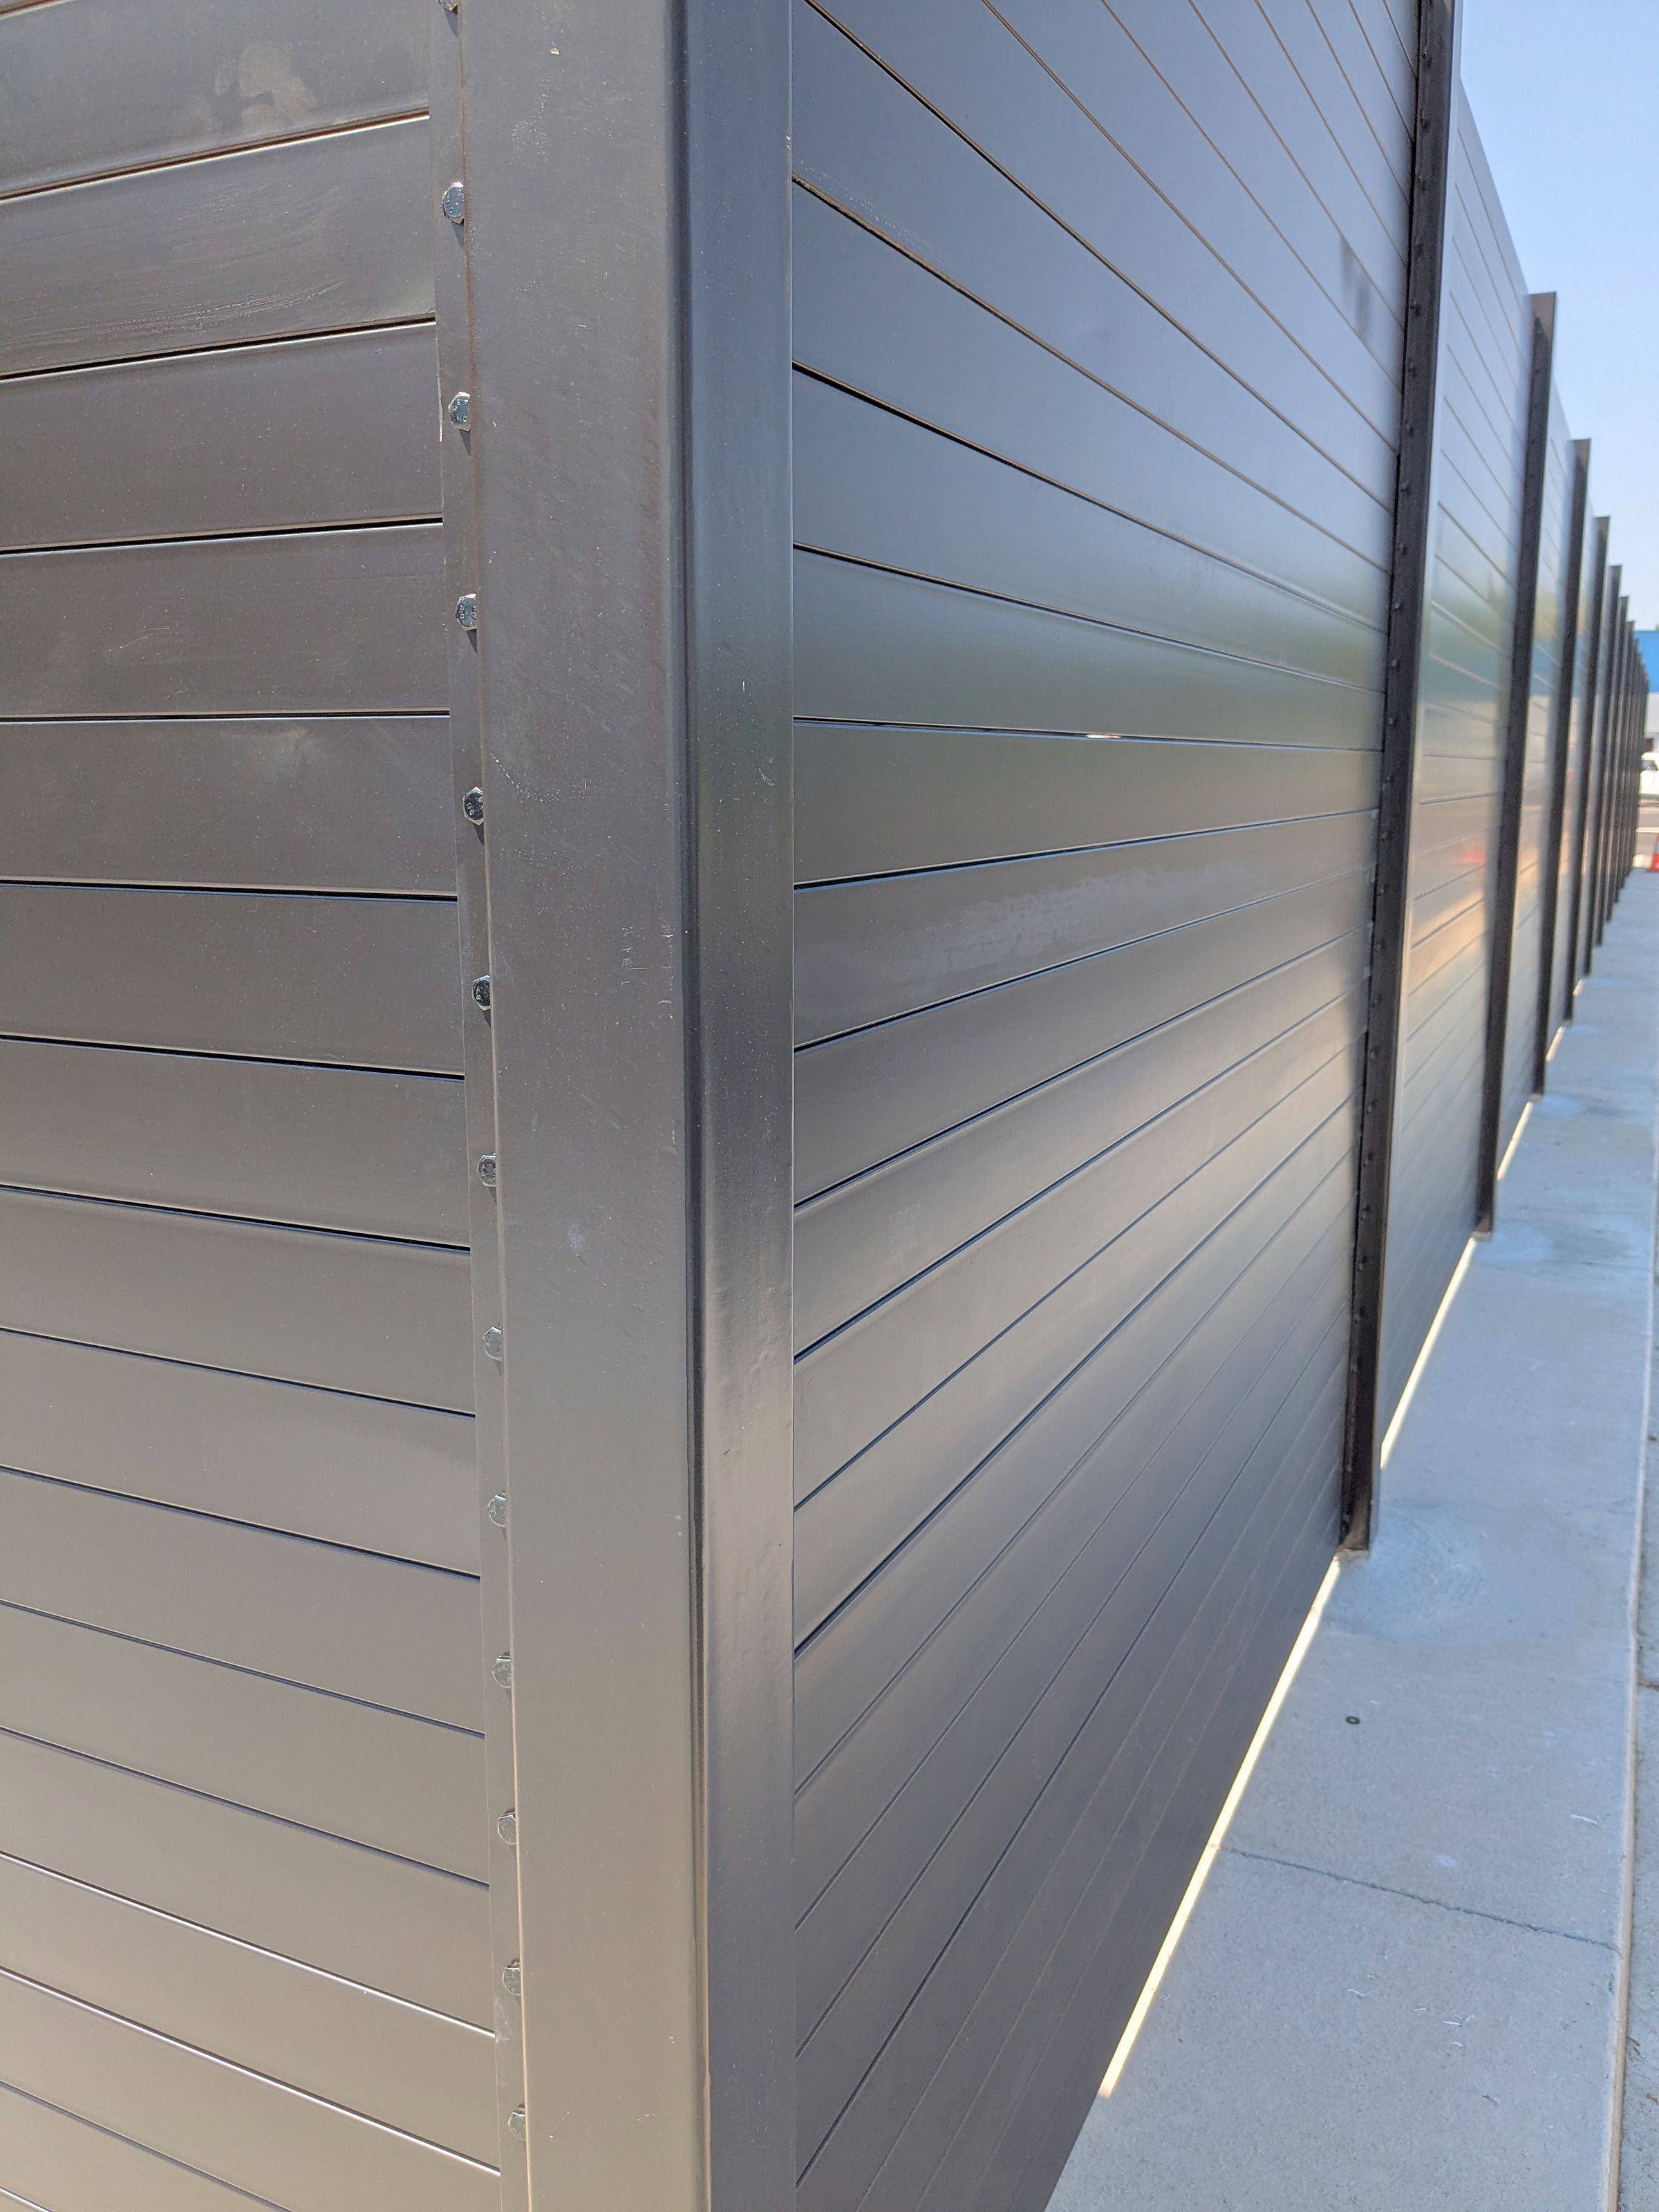
Solid steel slats stacked in a structural steel post channel at an enclosure corner
Standard configuration

What comes in the standard system?

The standard system is an 8 ft, 7 ft or 6 ft enclosure solved to the architect's drawing, with solid steel slats between 4 in square posts on galvanized base plates, 12 ft or 16 ft clear double-leaf gates on 8 in round posts, and lockable gate hardware. Everything is galvanized, then powder coated, and ships as one kit tagged by bay.

Component
Standard specification
Heights
6 ft, 7 ft, 8 ft
Layout
Solved to the architect's drawing; overall dimensions met within ±1 in
Bays (clear, post to post)
Standard set, 15–96 in
Infill
Solid steel tube slats, 0.79 × 3.15 in (20 × 80 mm), captive slide-in, stacked tight for a fully opaque face; only the top and bottom slat of each bay bolted
Posts
4 in square structural steel tube (HSS 4 × 4); 8 in round gate posts; capped
Mounting
Base-plated on a concrete slab: hot-dip galvanized ¾ in steel plates — line 10½ × 8 in, corner 10½ × 10½ in, gate 18½ × 13 in
Anchors
¾ in anchors: 4 per line or corner plate, 8 per gate plate; type selected and engineered per project (adhesive threaded rod or code-listed mechanical anchor)
Gates
12 ft or 16 ft clear, double leaf, swing out
Gate hardware
Heavy-duty lockable latch box, cane bolts with slab sleeves, hold-open cane bolts; every gate function-tested before shipping
Finish
Galvanized steel throughout, then powder coated to Qualicoat standards with UV-resistant superdurable polyester powder
Material
Structural steel of the grade required by the design, typically ASTM A36; manufacturer's certificate of compliance. Noncombustible steel construction
Delivery
One kit per enclosure; parts tagged by bay; hardware packed with 10% extra; spare slats; packing list and layout drawing in every kit
Configure Alpine Citadel

What can be customized on Alpine Citadel?

Almost everything except the material. Custom options, engineered per project: spaced slats, perforated metal panels, embedded posts, custom post profiles, any angle, heights from 5 to 10 ft and any RAL color. You can also choose non-standard bay widths and gate arrangements, and add bollards, a steel roof or pedestrian gates. Every custom option is engineered for the site's wind speed, exposure, risk category and foundation.

Option
Standard
Custom (engineered per project)
Height
6 ft, 7 ft, 8 ft
5 ft to 10 ft; other heights by engineering
Layout
Solved to the architect's drawing; overall dimensions met within ±1 in
Any angle, L-shapes, notches, interior partitions, double and multi-bay enclosures
Bays (clear, post to post)
Standard set, 15–96 in
Non-standard widths
Infill
Solid steel tube slats, 0.79 × 3.15 in (20 × 80 mm), 100% opaque
Spaced slats (custom spacing for airflow or visibility); perforated metal panels
Posts
4 in square structural steel tube (HSS 4 × 4); 8 in round gate posts
Custom post profiles and sizes
Mounting
Base-plated on a concrete slab, ¾ in hot-dip galvanized plates
Embedded posts
Gates
12 ft or 16 ft clear, double leaf, swing out
20 ft clear double leaf; 6 ft single leaf; corner-hinged gates; multiple gates per enclosure
Finish
Galvanized steel, powder coated to Qualicoat standards
Any RAL color; full hot-dip galvanized posts based on site location and exposure
Options
—
Bollards; covered (steel-roofed) enclosures; pedestrian gates
Anchors
¾ in, 4 per line/corner plate, 8 per gate plate
Type selected and engineered per project
Engineering
ASCE 7-22, engineered for each site's wind speed, exposure category and risk category; base-plated or embedded posts; site engineering package included for standard sizes
Engineered per anchor type, foundation and site; sealed calculations in all 50 states; package in under one week; non-standard engineering quoted per project
Delivery
One kit per enclosure, tagged by bay
Program kitting by site and release
Standard sizes

What are the standard Alpine Citadel sizes?

Three standard plans cover single and double container enclosures: a single at 13 ft 6 in × 12 ft 2 in clear, a wide single at 16 ft 8 in × 12 ft 2 in for a container plus carts, and a double at 26 ft 2 in × 12 ft 2 in. All use 12 ft clear gates.

8 ft shown; 6 and 7 ft enclosures use the same plan.

Size (8 ft shown)
Interior clear (W × D)
Outside footprint
Gate
Containers
Single (TE-S12)
13 ft 6 in × 12 ft 2 in (162 × 146 in)
14 ft 2 in × 13 ft 2 in (170 × 158 in)
One 12 ft clear
1
Single, wide (TE-S12F)
16 ft 8 in × 12 ft 2 in (200 × 146 in)
17 ft 4 in × 13 ft 2 in (208 × 158 in)
One 12 ft clear
1 + carts
Double (TE-D24C)
26 ft 2 in × 12 ft 2 in (314 × 146 in)
26 ft 10 in × 13 ft 2 in (322 × 158 in)
Two 12 ft clear on a shared center post
2

Some jurisdictions prohibit center posts; a double with one wide opening is a custom design. Haulers typically expect 12 ft clear per container, with gates held open and closed.

Pricing

How much does Alpine Citadel cost installed?

Typical installed cost for an 8 ft Alpine Citadel enclosure, excluding slab and site work, is $15,000–20,000 for a single and $21,000–30,000 for a double, including the engineering package for standard sizes. Program pricing for multi-site rollouts is available on request. The range covers the enclosure kit, gates, hardware, delivery and installation.

$15,000–20,000
Single (TE-S12 or TE-S12F), 8 ft, typical installed cost
$21,000–30,000
Double (TE-D24C), 8 ft, typical installed cost
On request
Program pricing for multi-site rollouts
Included
Engineering package for standard sizes

Excludes slab and site work; includes the engineering package for standard sizes. Ranges are typical, not quotations.

Gates and hardware

What gates and hardware come standard?

Standard gates are 12 ft or 16 ft clear, double leaf and swing out; 20 ft clear gates are custom, engineered per project. The standard sizes use 12 ft clear gates, one per container, on 8 in round steel gate posts. Hardware is a heavy-duty lockable latch box, cane bolts with slab sleeves, and hold-open cane bolts, so gates stay closed or open for the hauler. Every gate is function-tested before it ships.

Custom gates: 20 ft clear double leaf (for example, tire yards under IFC §3407.2), 6 ft single leaf, corner-hinged gates, and multiple gates per enclosure.
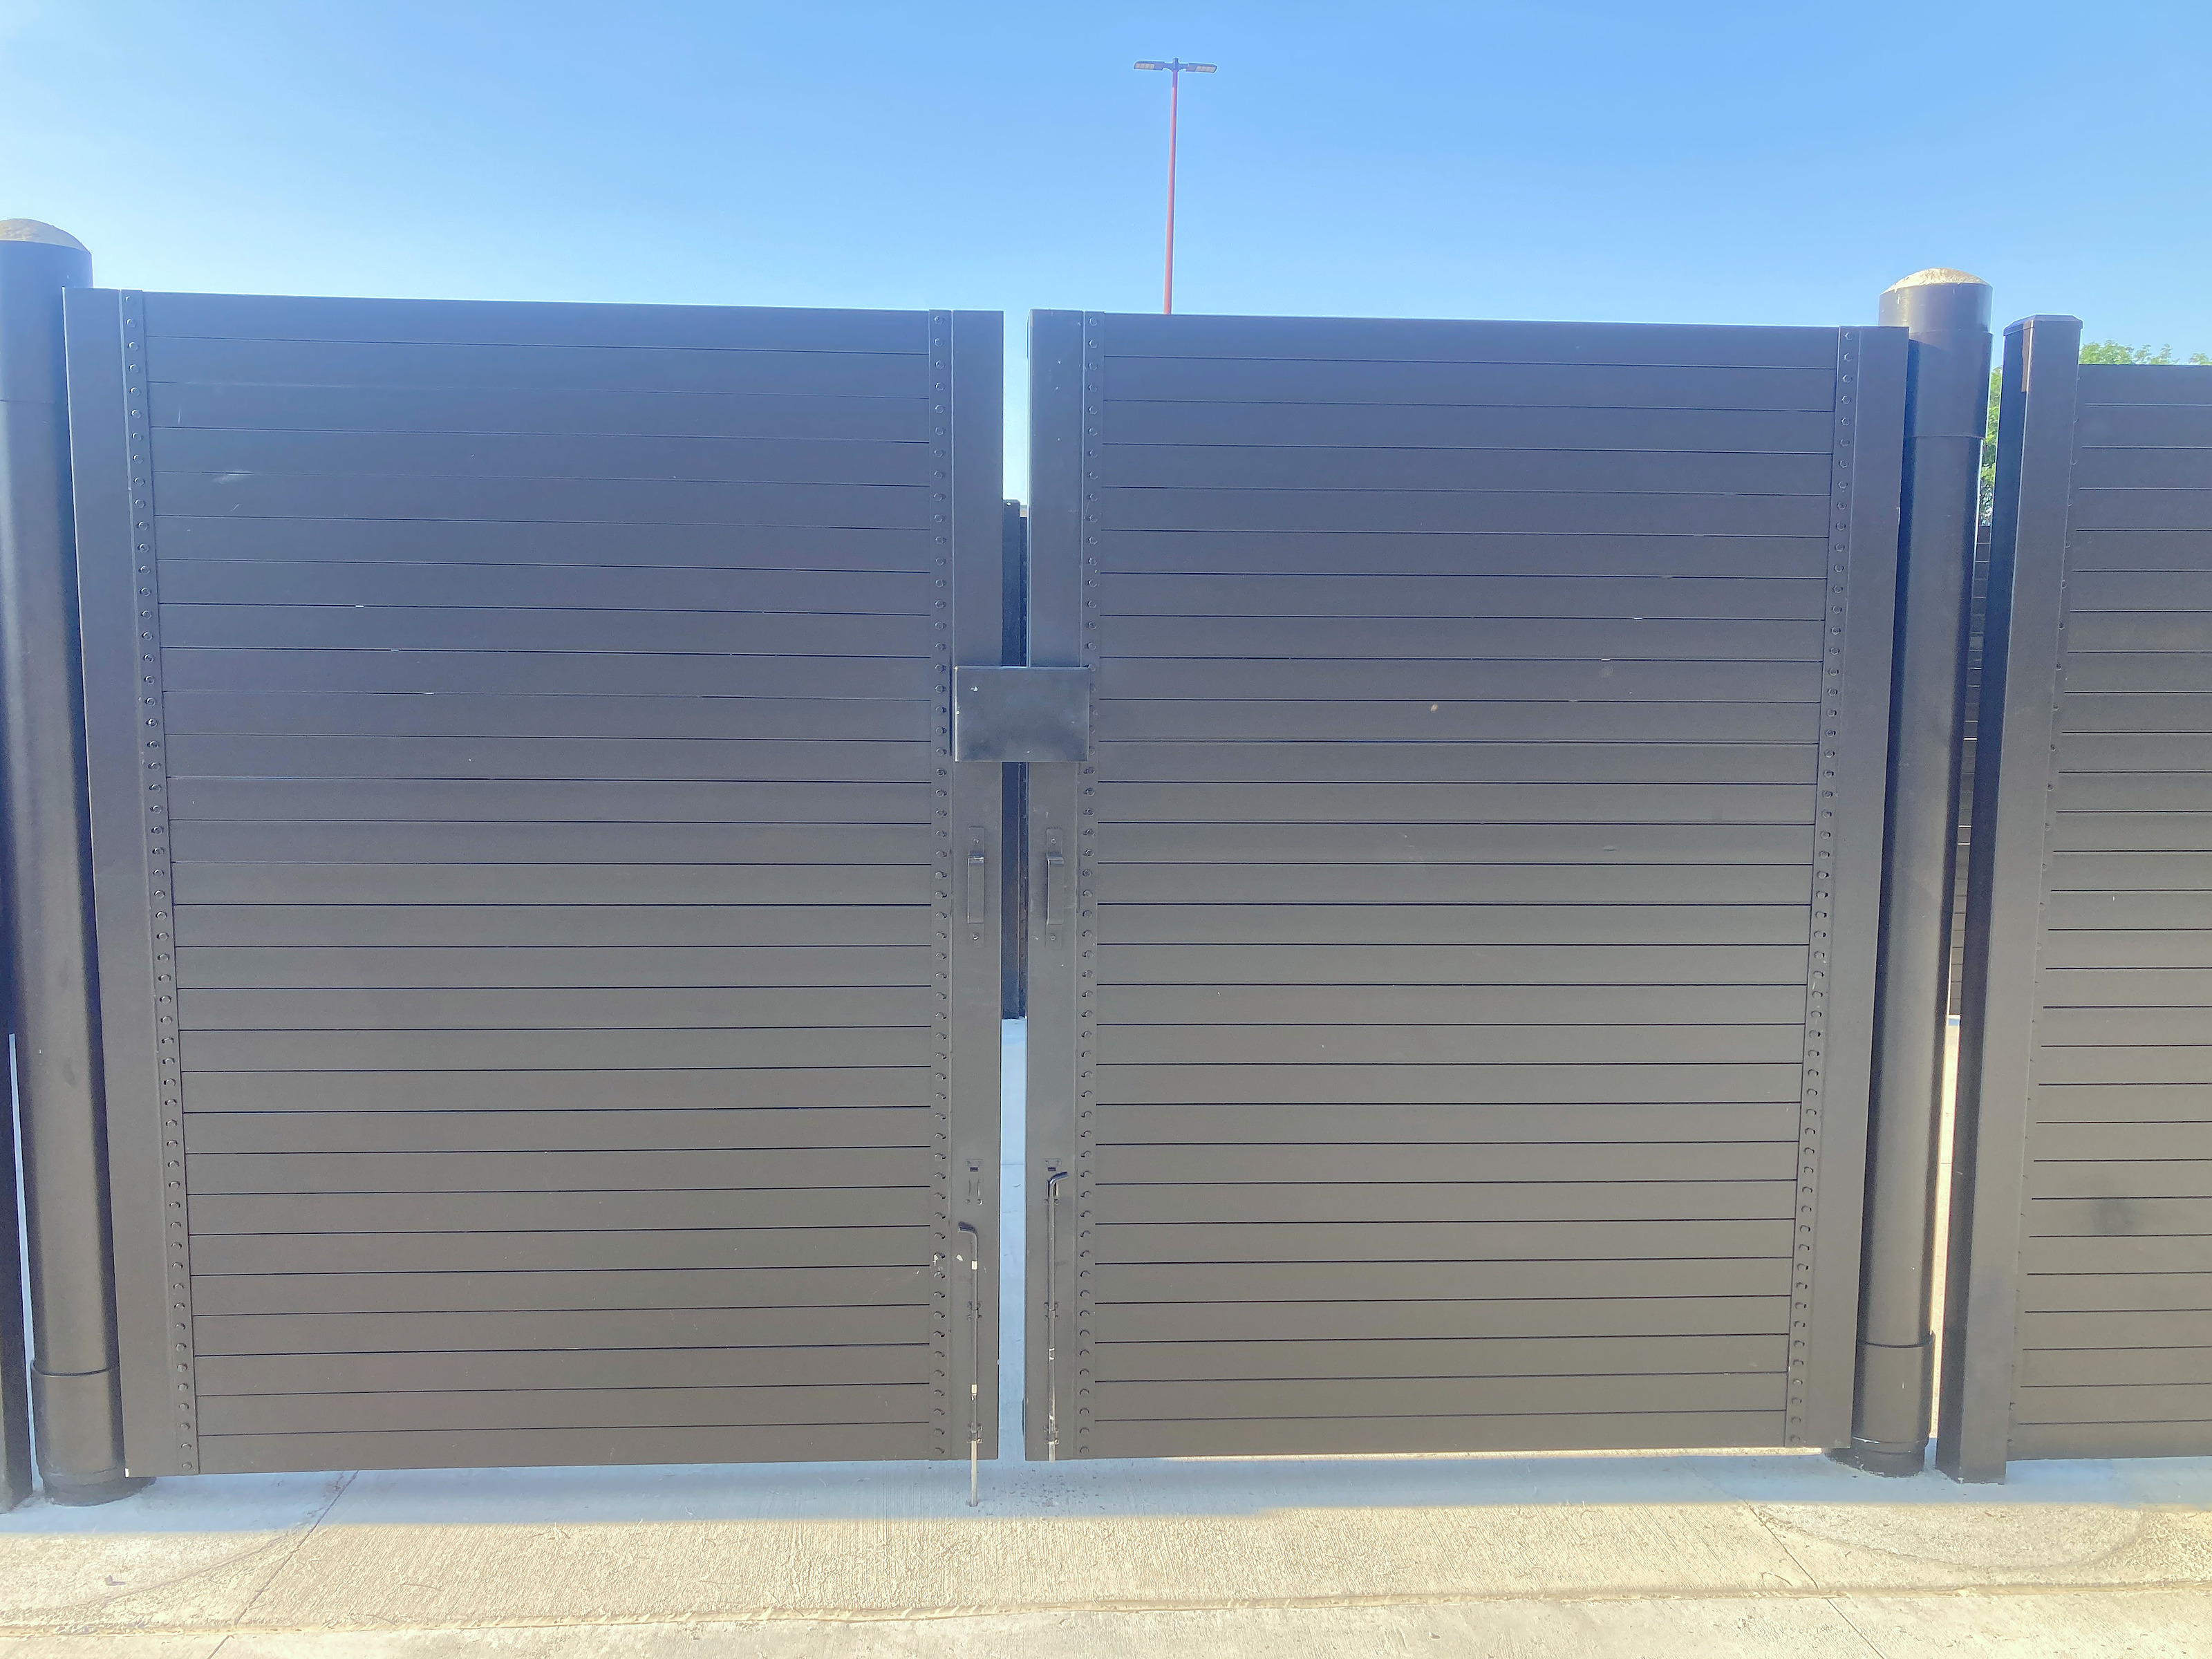
12 ft clear double-leaf steel gate with lockable latch box
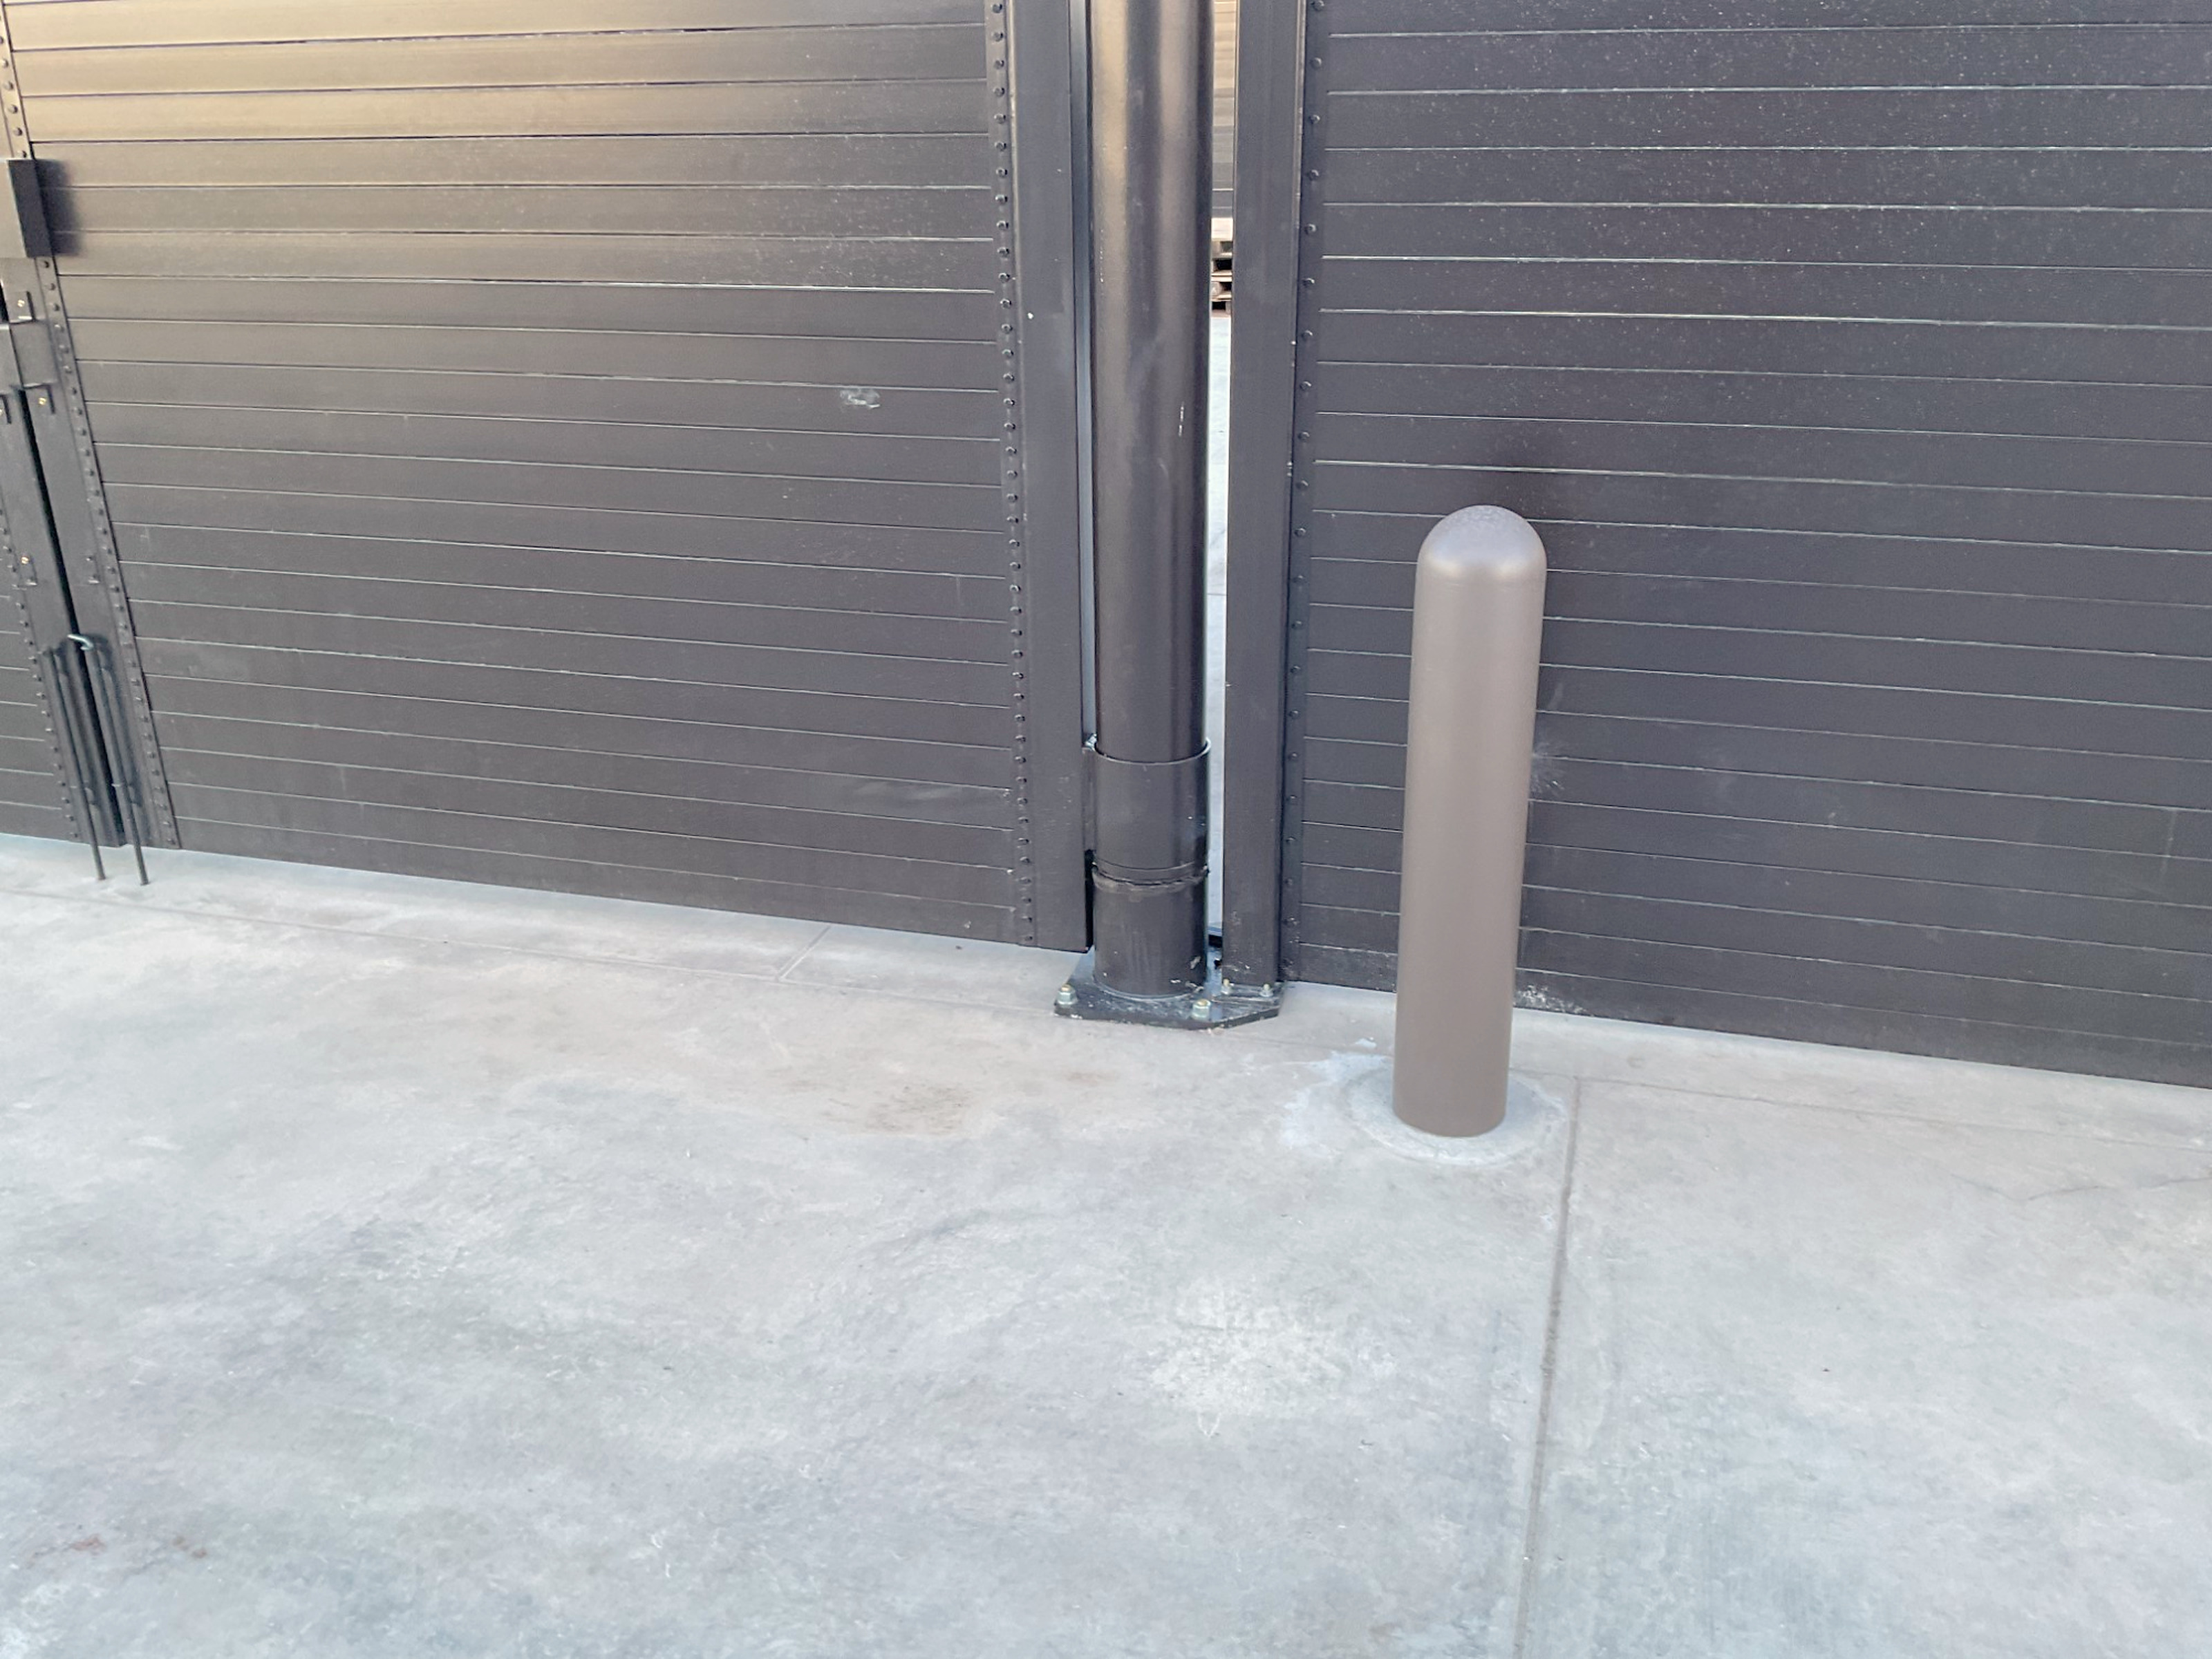
Hot-dip galvanized base plate under a powder-coated round gate post
Finish

How is Alpine Citadel protected against corrosion?

Galvanized steel throughout, then powder coated. Base plates, post sleeves and round gate posts are hot-dip galvanized; square posts, channels and slats are electro-galvanized. Everything is then powder coated to Qualicoat standards with a UV-resistant superdurable polyester powder. For coastal or corrosive sites, full hot-dip galvanized posts are available, and any RAL color.

Engineered, delivered, specified

From site engineering to the kit on the slab

Alpine Citadel is designed to ASCE 7-22, with steel per AISC 360 and anchorage per ACI 318 Chapter 17. Every project is checked for its own wind speed, exposure, risk category, height, anchor type and foundation, then ships as one kit tagged by bay.

What is the engineering basis?

Alpine Citadel is engineered for the site, not to a single wind rating. Every project is designed for its own wind speed, exposure, risk category, height, anchor type and foundation. Post spacing, base plates, anchors or embedded posts are sized to suit, so the system can accommodate nearly any project site.

Engineering: design basis, anchors and slab

What slab and anchors does Alpine Citadel need?

The typical configuration calls for a concrete slab with f′c of at least 4,000 psi, thickened to 12 in at posts and to 30 × 30 × 12 in at gate posts. Anchors are ¾ in, four per line or corner plate and eight per gate plate. The project engineer designs the slab; Alpine provides the slab and base-plate requirements.

How does Alpine Citadel arrive and install?

Each enclosure ships as one kit with parts tagged by bay, hardware packed with 10% extra, spare slats, a packing list and a layout drawing. Posts bolt to base plates on the prepared slab and the solid slats slide in captive, so an enclosure installs in typically 1–2 days with fewer trades and no continuous wall footing. Typical installed prices include installation by Alpine. Alpine also supplies kits for your contractor to install, with the installation guide and phone support.

How do I specify Alpine Citadel?

Name "Alpine Citadel, Alpine Enclosure Systems" as the basis of design and state the site's wind speed, exposure category and risk category. The CSI 3-part guide spec is written for Section 32 31 19, cross-referenced to Section 32 35 00 (Screening Devices), and the submittal includes the layout, bay schedule, product data, sealed calculations and finish specification.

Guide spec and submittal downloads
Downloads

Alpine Citadel downloads

The data sheet, engineering overview, standard-size sheets, finish sheet and PDF guide spec are open downloads. CAD details, the DOCX guide spec, the sample submittal package and the Revit family are sent after a short form.

Download
Format
Access
Product data sheet (AES-CIT-DS-01)
PDF
Open download
Engineering overview (ASCE 7-22 basis, anchors, slab)
PDF
Open download
Standard-size sheets: single, single wide, double at 6, 7 and 8 ft
PDF
Open download
Finish and color sheet
PDF
Open download
CSI 3-part guide spec, Section 32 31 19
PDF / DOCX
PDF open · DOCX by form
CAD details: plan, elevation, gate, base plate, embedded post, slab
DWG + PDF
By form
Sample submittal package (single, 8 ft)
PDF
By form
Revit family
RFA
On request, by form
Installation guide
PDF
Open download (in preparation)

Alpine Citadel questions

What heights does Alpine Citadel come in?
Standard heights are 6 ft, 7 ft and 8 ft. Custom enclosures are built from 5 ft to 10 ft, and other heights are available by engineering. Every project is engineered for its own wind speed, exposure category, risk category and foundation before fabrication.
How wide can the bays between posts be?
Bays come from a standard set between 15 in and 96 in clear, post to post. Alpine lays out each enclosure so the architect's overall dimensions are met within ±1 in. Where a layout needs a width outside the standard set, non-standard bay widths are available as a custom option, engineered per project.
Can the slats be spaced for airflow or visibility?
Yes, as a custom option. The standard face is solid: steel slats stack tight for a 100% opaque screen that meets opaque-screening requirements. For equipment that needs airflow, or where visibility matters, Alpine offers custom slat spacing or perforated metal panels, which also reduce wind load under ASCE 7.
Are posts embedded or mounted on base plates?
The standard is base-plated on a concrete slab: each post sits on a hot-dip galvanized ¾ in steel plate with ¾ in anchors, four per line or corner plate and eight per gate plate. Embedded posts are available as a custom option, with the foundation designed for the project.
What colors are available?
Any RAL color is available on request. Every color goes over the same system: galvanized steel throughout, then powder coated to Qualicoat standards with UV-resistant superdurable polyester powder. Choose a color that matches the building or the brand standard, and Alpine applies it to posts, slats, gates and caps.
Does the gate open 12 ft clear?
Yes. The standard gate is 12 ft clear, double leaf and swing out, which matches the typical hauler expectation of 12 ft clear per container; a 16 ft clear double leaf is also standard. Custom gates are 20 ft clear or a 6 ft single leaf, and an enclosure can have more than one gate.
Is Alpine Citadel noncombustible?
Yes. Alpine Citadel is noncombustible steel construction: steel posts, steel slats, steel gates and galvanized steel base plates. That matters for tire storage and similar uses where fire codes call for noncombustible fencing. A slatted screen is not a fire barrier, so required clearances still apply.
Where can I get CAD and Revit files?
The data sheet, engineering overview, standard-size sheets, finish sheet and PDF guide spec are open downloads on this page. CAD details in DWG and PDF, the DOCX guide spec, the sample submittal package and the Revit family are sent after a short form, so we can support the project.
Specify or send the drawing

Specify Alpine Citadel, or send the drawing and let us solve it.

Send your drawing and site address. We return a layout, bay schedule and engineering package in under one week.