Ground-mounted screen walls built on structural steel posts, with a 100% opaque solid-slat face or airflow infill where the equipment needs to breathe. Engineered to ASCE 7-22 for your site. Sealed calculations in all 50 states. Custom fabricated for any enclosure design.
A screen wall is a freestanding wall or fence that hides equipment, storage or service areas from view without enclosing them in a building. Many zoning codes require them around HVAC and mechanical units, generators, transformers, battery storage and outdoor storage yards. MasterFormat files them under Section 32 35 00, Screening Devices. Alpine builds ground-mounted screen walls in structural steel.
A screen wall differs from a fence in what it has to do: it usually has to be opaque, it carries full wind load on a large face, and it often sits close to equipment that needs airflow and service access. That combination is why Alpine designs every screen wall on structural steel posts with site-specific engineering.
Enclosing containers, compactors or tires instead? See enclosures.
A screen wall is a sign in the wind: a tall, solid face on posts. Alpine Citadel carries that load on 4 in square structural steel tube posts (HSS 4 × 4) on ¾ in hot-dip galvanized base plates, with custom post profiles and sizes engineered where height or wind demands more. Steel slats slide captive into channels in the posts, with only the top and bottom slat of each bay bolted through the channels.
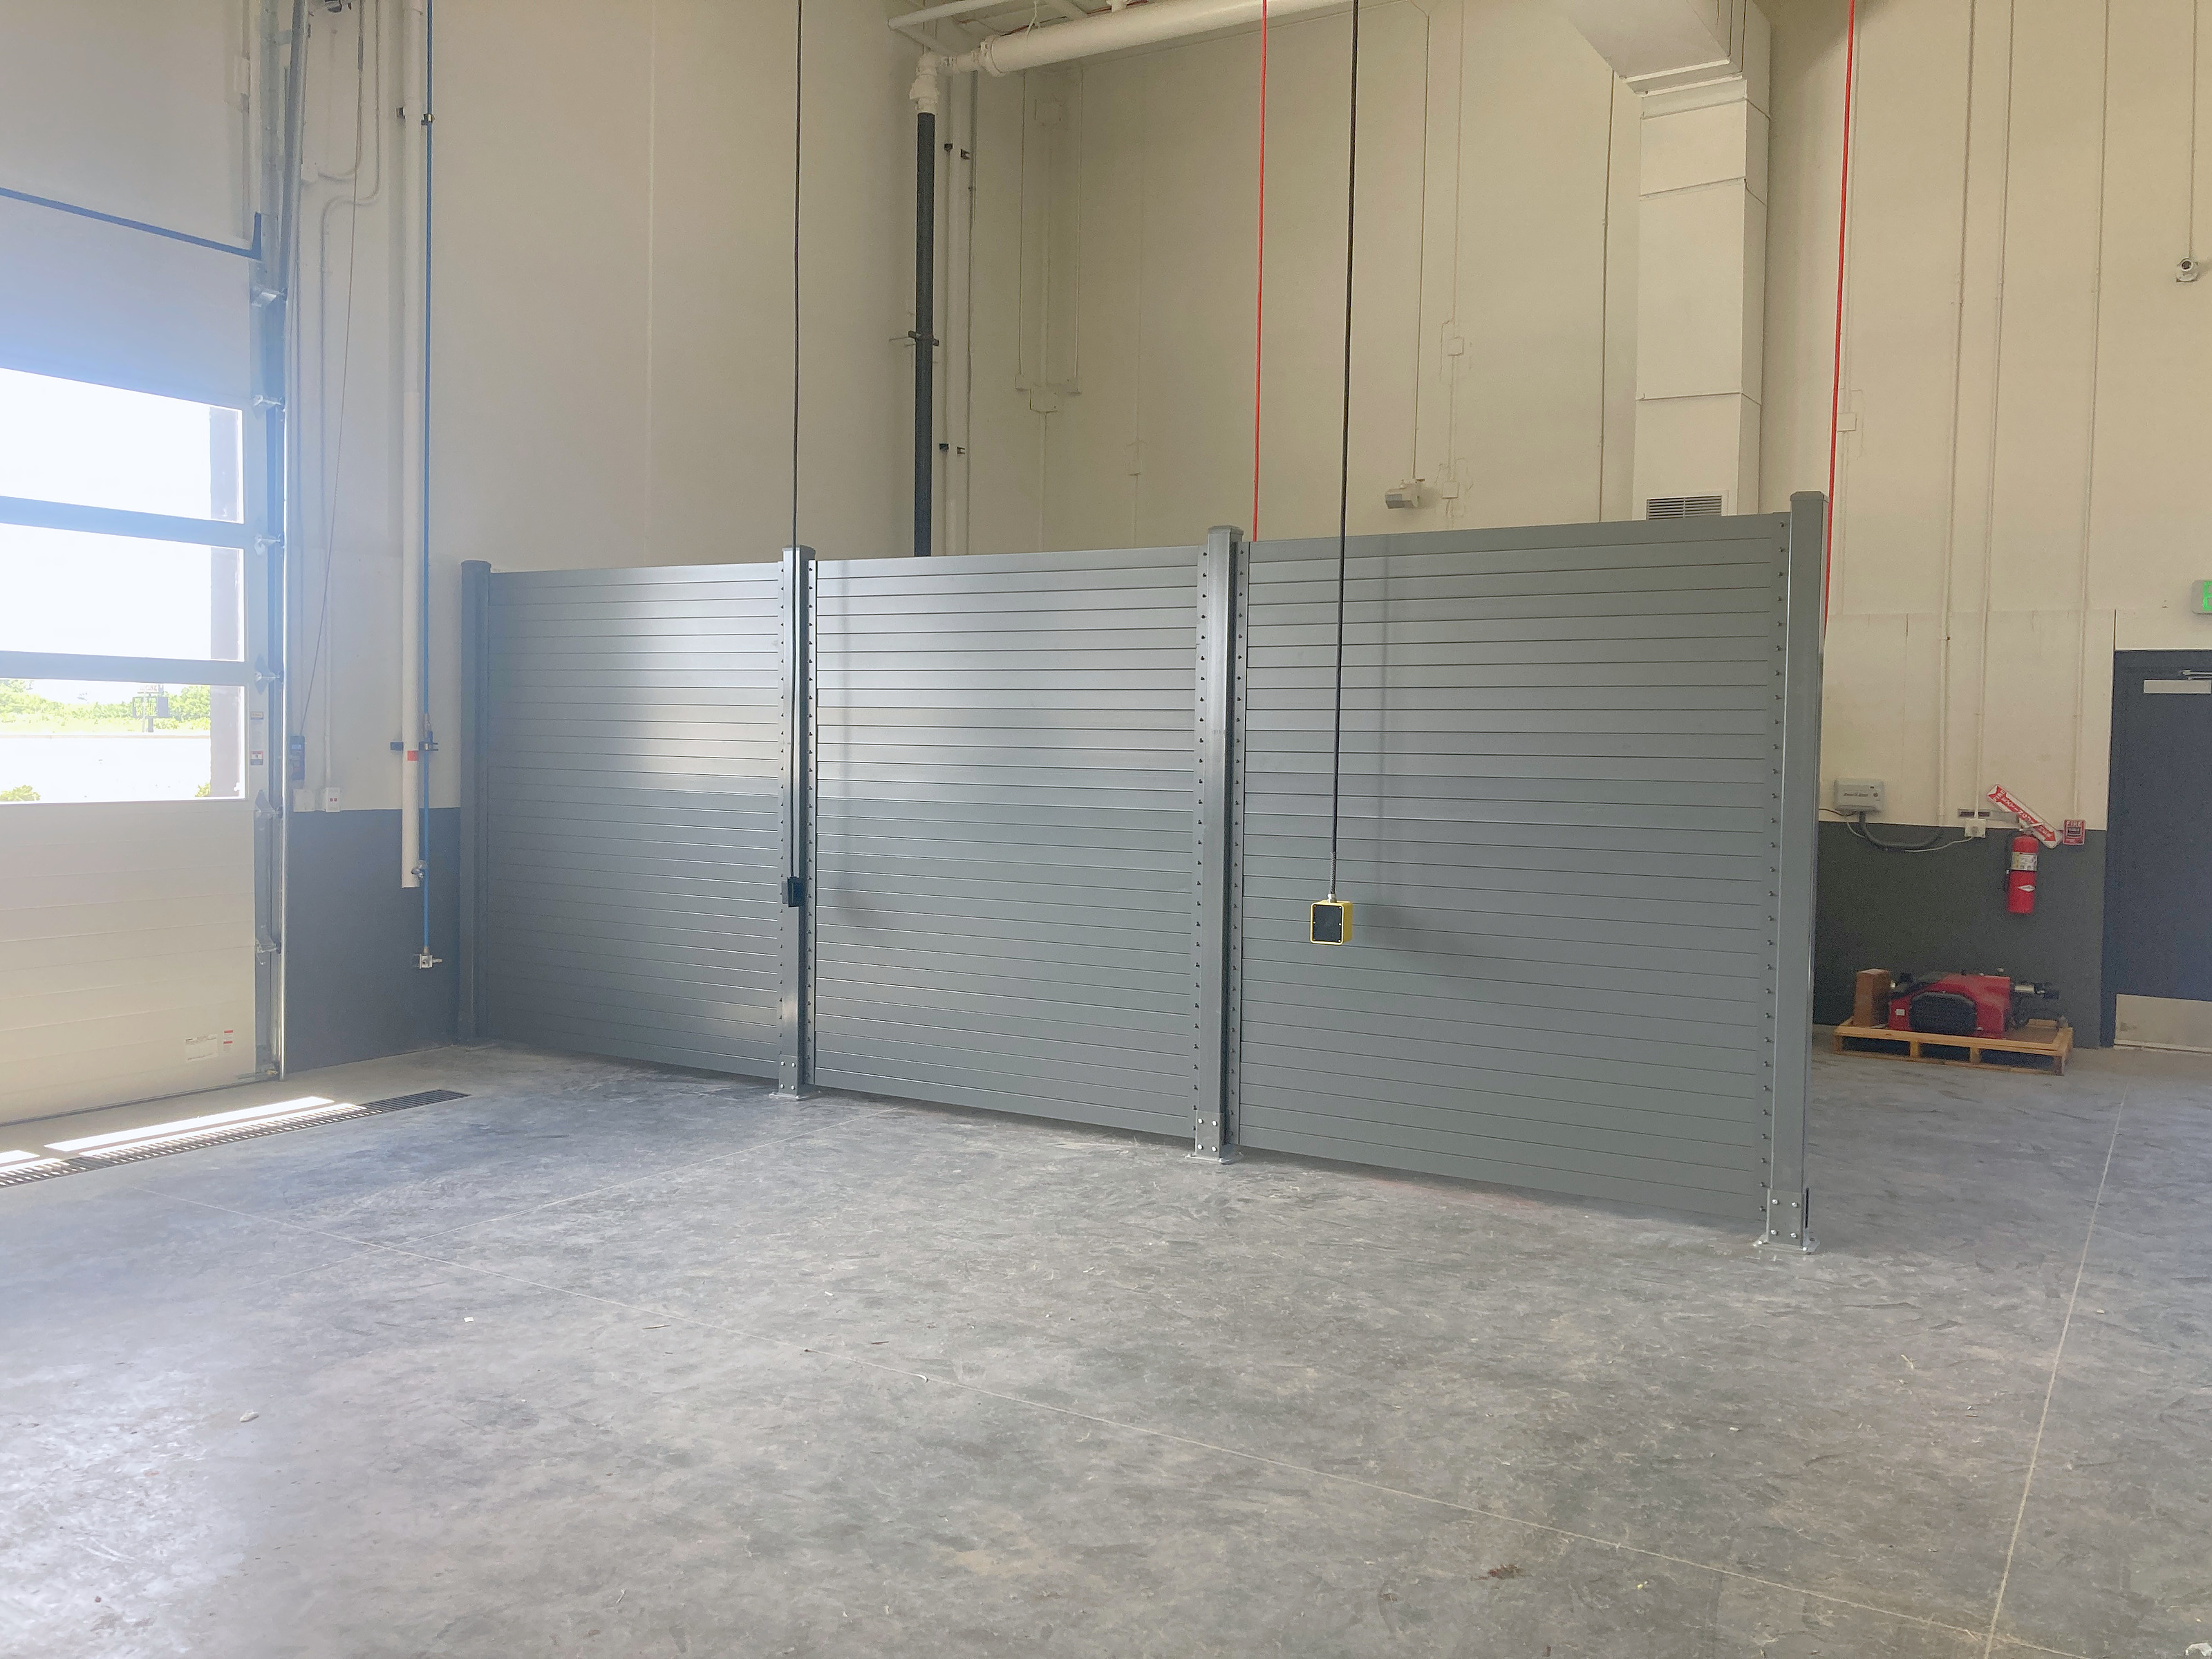
Solid slats, spaced slats and perforated metal panels use the same structural steel posts and are engineered per project.
Choose by what the code requires and what the equipment needs. The standard solid-slat face is 100% opaque and meets opaque-screening requirements. Where equipment needs airflow, specify spaced slats or perforated metal panels. Those are airflow options, not opaque screening, so check the zoning text before choosing them.
ASCE 7 treats a freestanding wall with less than 30% open area as solid and allows its wind force to be reduced for the openings (ASCE 7 Chapter 29; Meca Enterprises summary, checked 2026-09-29). Alpine calculates the reduction for the actual infill on each project.
Alpine Citadel is 6, 7 or 8 ft as standard and built from 5 ft to 10 ft on custom projects; other heights by engineering. Zoning often sets a minimum tied to the equipment height. A wall over 7 ft usually needs a building permit, because IBC §105.2 exempts only fences not over 7 ft (2024 IBC wording via UpCodes, checked 2026-09-29).
Ask every supplier the same questions. These are Alpine's answers.
Use Screening Devices, Section 32 35 00, with basis of design "Alpine Citadel, Alpine Enclosure Systems" and the site's wind speed, exposure category and risk category. Alpine's CSI 3-part guide spec is written as Section 32 31 19, cross-referenced to 32 35 00. Submittals include the layout and bay schedule, product data, sealed calculations and the finish specification. For site wind speeds, use the free ASCE Hazard Tool; the ATC hazards site closed on Dec 31, 2024.
Yes. Alpine custom fabricates any enclosure design and has 70+ locations installed, including 60+ for a multi-state tire and automotive service brand. For multi-site data-center, utility, retail or logistics programs, one Alpine Citadel standard goes into the prototype drawings and each site gets its own layout and sealed calculations.
Structural steel screen walls for HVAC units, chillers, condensers and other ground-mounted mechanical equipment. Opaque where zoning requires it, open to airflow where the equipment needs it, and engineered to ASCE 7-22 for your site. Custom fabricated for any enclosure design.
A mechanical screen wall is a freestanding wall that hides ground-mounted HVAC, chillers, condensers and similar equipment from streets, parking and neighbors. Zoning codes commonly require it. Alpine builds mechanical screen walls in structural steel, with solid slats for full screening or spaced slats and perforated panels where the equipment needs airflow.
Screening rules come from the local zoning code. A typical example: McAllen TX requires ground-mounted mechanical equipment to be screened from rights-of-way and residential property (Unified Development Code 4.7, checked 2026-09-29). Codes differ on height and opacity, so read the text for your site before choosing infill. Common requirements to check:
The standard Alpine Citadel solid-slat face is 100% opaque and meets opaque-screening requirements. Any RAL color is available to match the building.
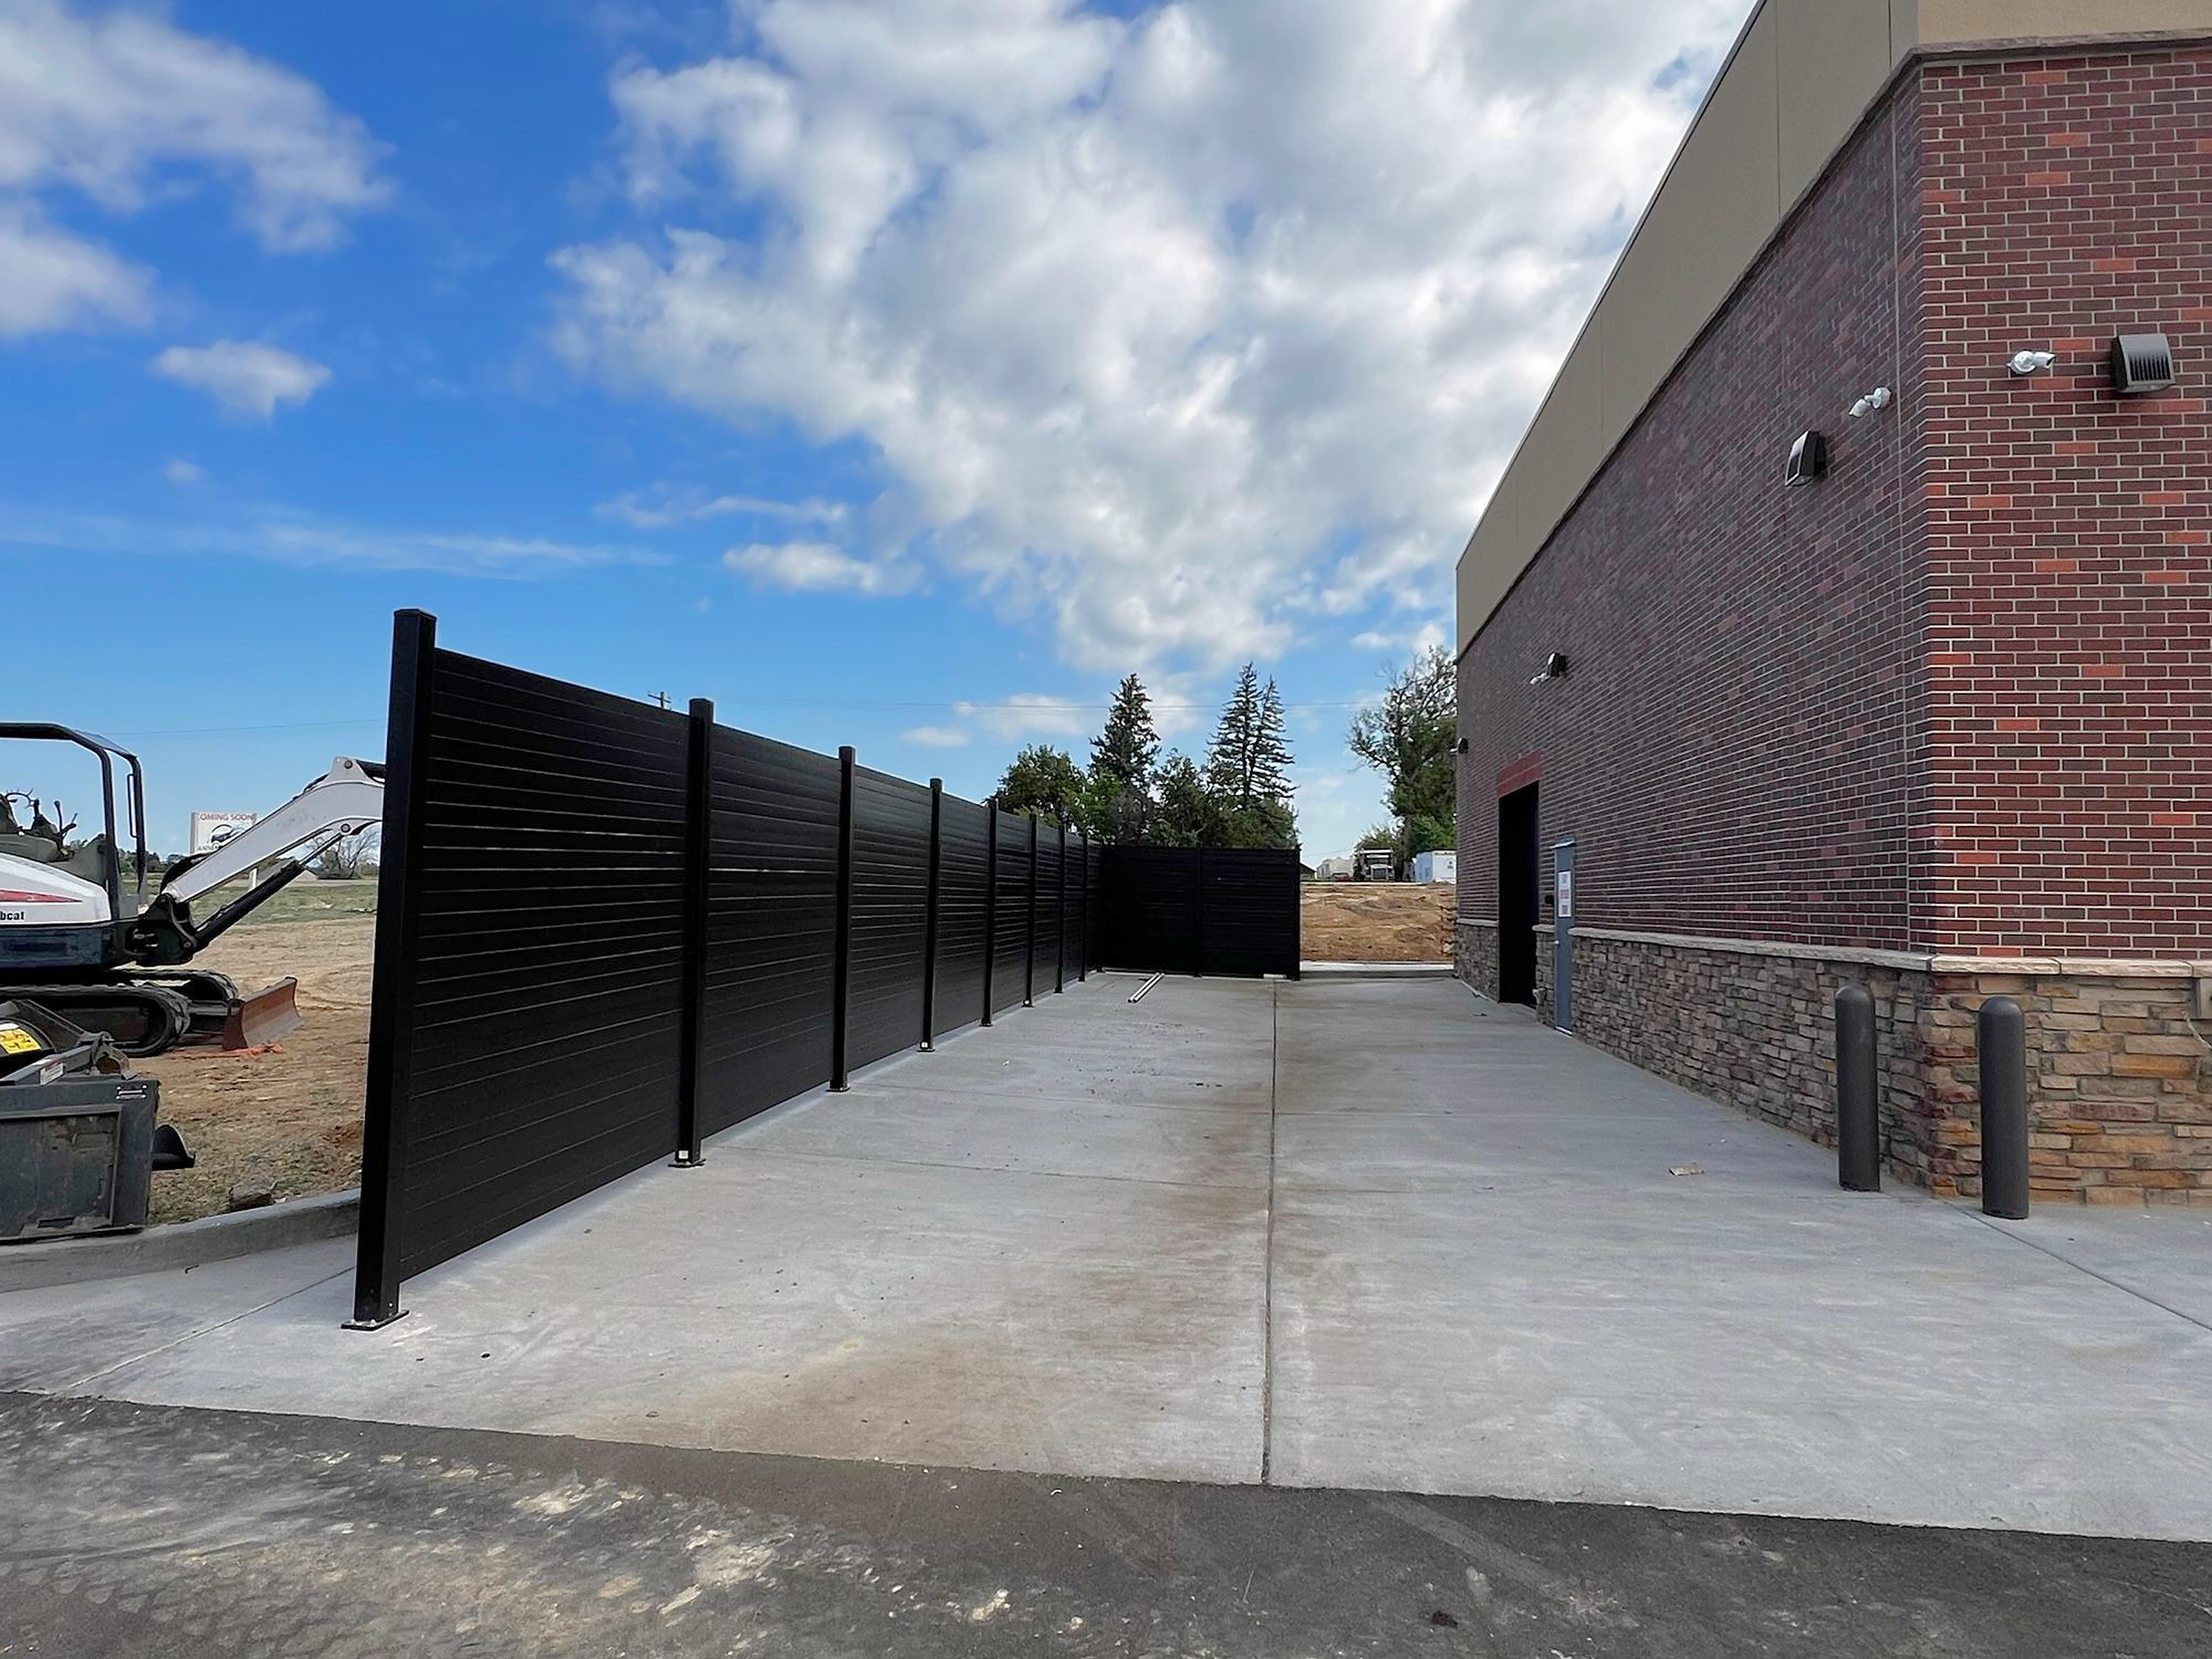
Solid slats where zoning requires opacity; spaced slats or perforated panels where the units need airflow.
Leave the equipment manufacturer's clearances clear, then choose the infill. Solid slats block air as well as sight lines; spaced slats or perforated metal panels let air through while still breaking the view. Add a gate for service: a 6 ft single leaf for technicians, or a 12 ft or 16 ft clear double leaf where units will be replaced.
Spaced slats and perforated panels are airflow options, not opaque screening. They also reduce wind load under the ASCE 7 porous-wall provisions, calculated per project.
Many equipment screens on the market are aluminum louver panels. Alpine Citadel is built on structural steel: 4 in square steel tube posts (HSS 4 × 4) on ¾ in hot-dip galvanized base plates, with custom post profiles and sizes where height or wind requires them. Steel slats slide captive into channels in the posts; only the top and bottom slat of each bay is bolted. Engineered to ASCE 7-22 for your site; sealed calculations in all 50 states; engineering package in under one week. Galvanized steel, powder coated to Qualicoat standards; any RAL color. Noncombustible steel construction. Typically 1–2 days per enclosure on a prepared slab, with no continuous wall footing.
Alpine Citadel specificationsDon't specify a slatted screen for noise. The FHWA says an effective noise barrier has no openings and at least 20 kg/m² (4 lb/ft²) of surface mass (FHWA noise barrier design guidance, checked 2026-09-29). Alpine Citadel is a visual screen; if the project has a noise limit, it needs a separate noise-control design.
Specify under MasterFormat 32 35 00, Screening Devices, with basis of design "Alpine Citadel, Alpine Enclosure Systems" and the site's wind speed, exposure category and risk category. Alpine's guide spec is Section 32 31 19, cross-referenced to 32 35 00. Submittals include the layout and bay schedule, product data, sealed calculations and the finish specification.
Engineering design basisStructural steel screen walls around standby generators, pad-mounted transformers and switchgear: screened from view, open to the airflow the equipment needs, with gates for service. Engineered to ASCE 7-22 for your site. Custom fabricated for any enclosure design.
A generator or transformer screen wall is a freestanding steel wall around the equipment pad that hides a standby generator, pad-mounted transformer or switchgear from view while leaving its airflow and service clearances open. It is not a housing: the equipment keeps its own weather enclosure. Alpine builds these walls in structural steel, engineered per site.
Clearances come from the equipment and the serving utility, not from the screen wall. Get the utility's pad-mounted transformer standard and the generator manufacturer's installation clearances before layout, and send them with your plan. Alpine solves the layout around them, including gates where crews need access.
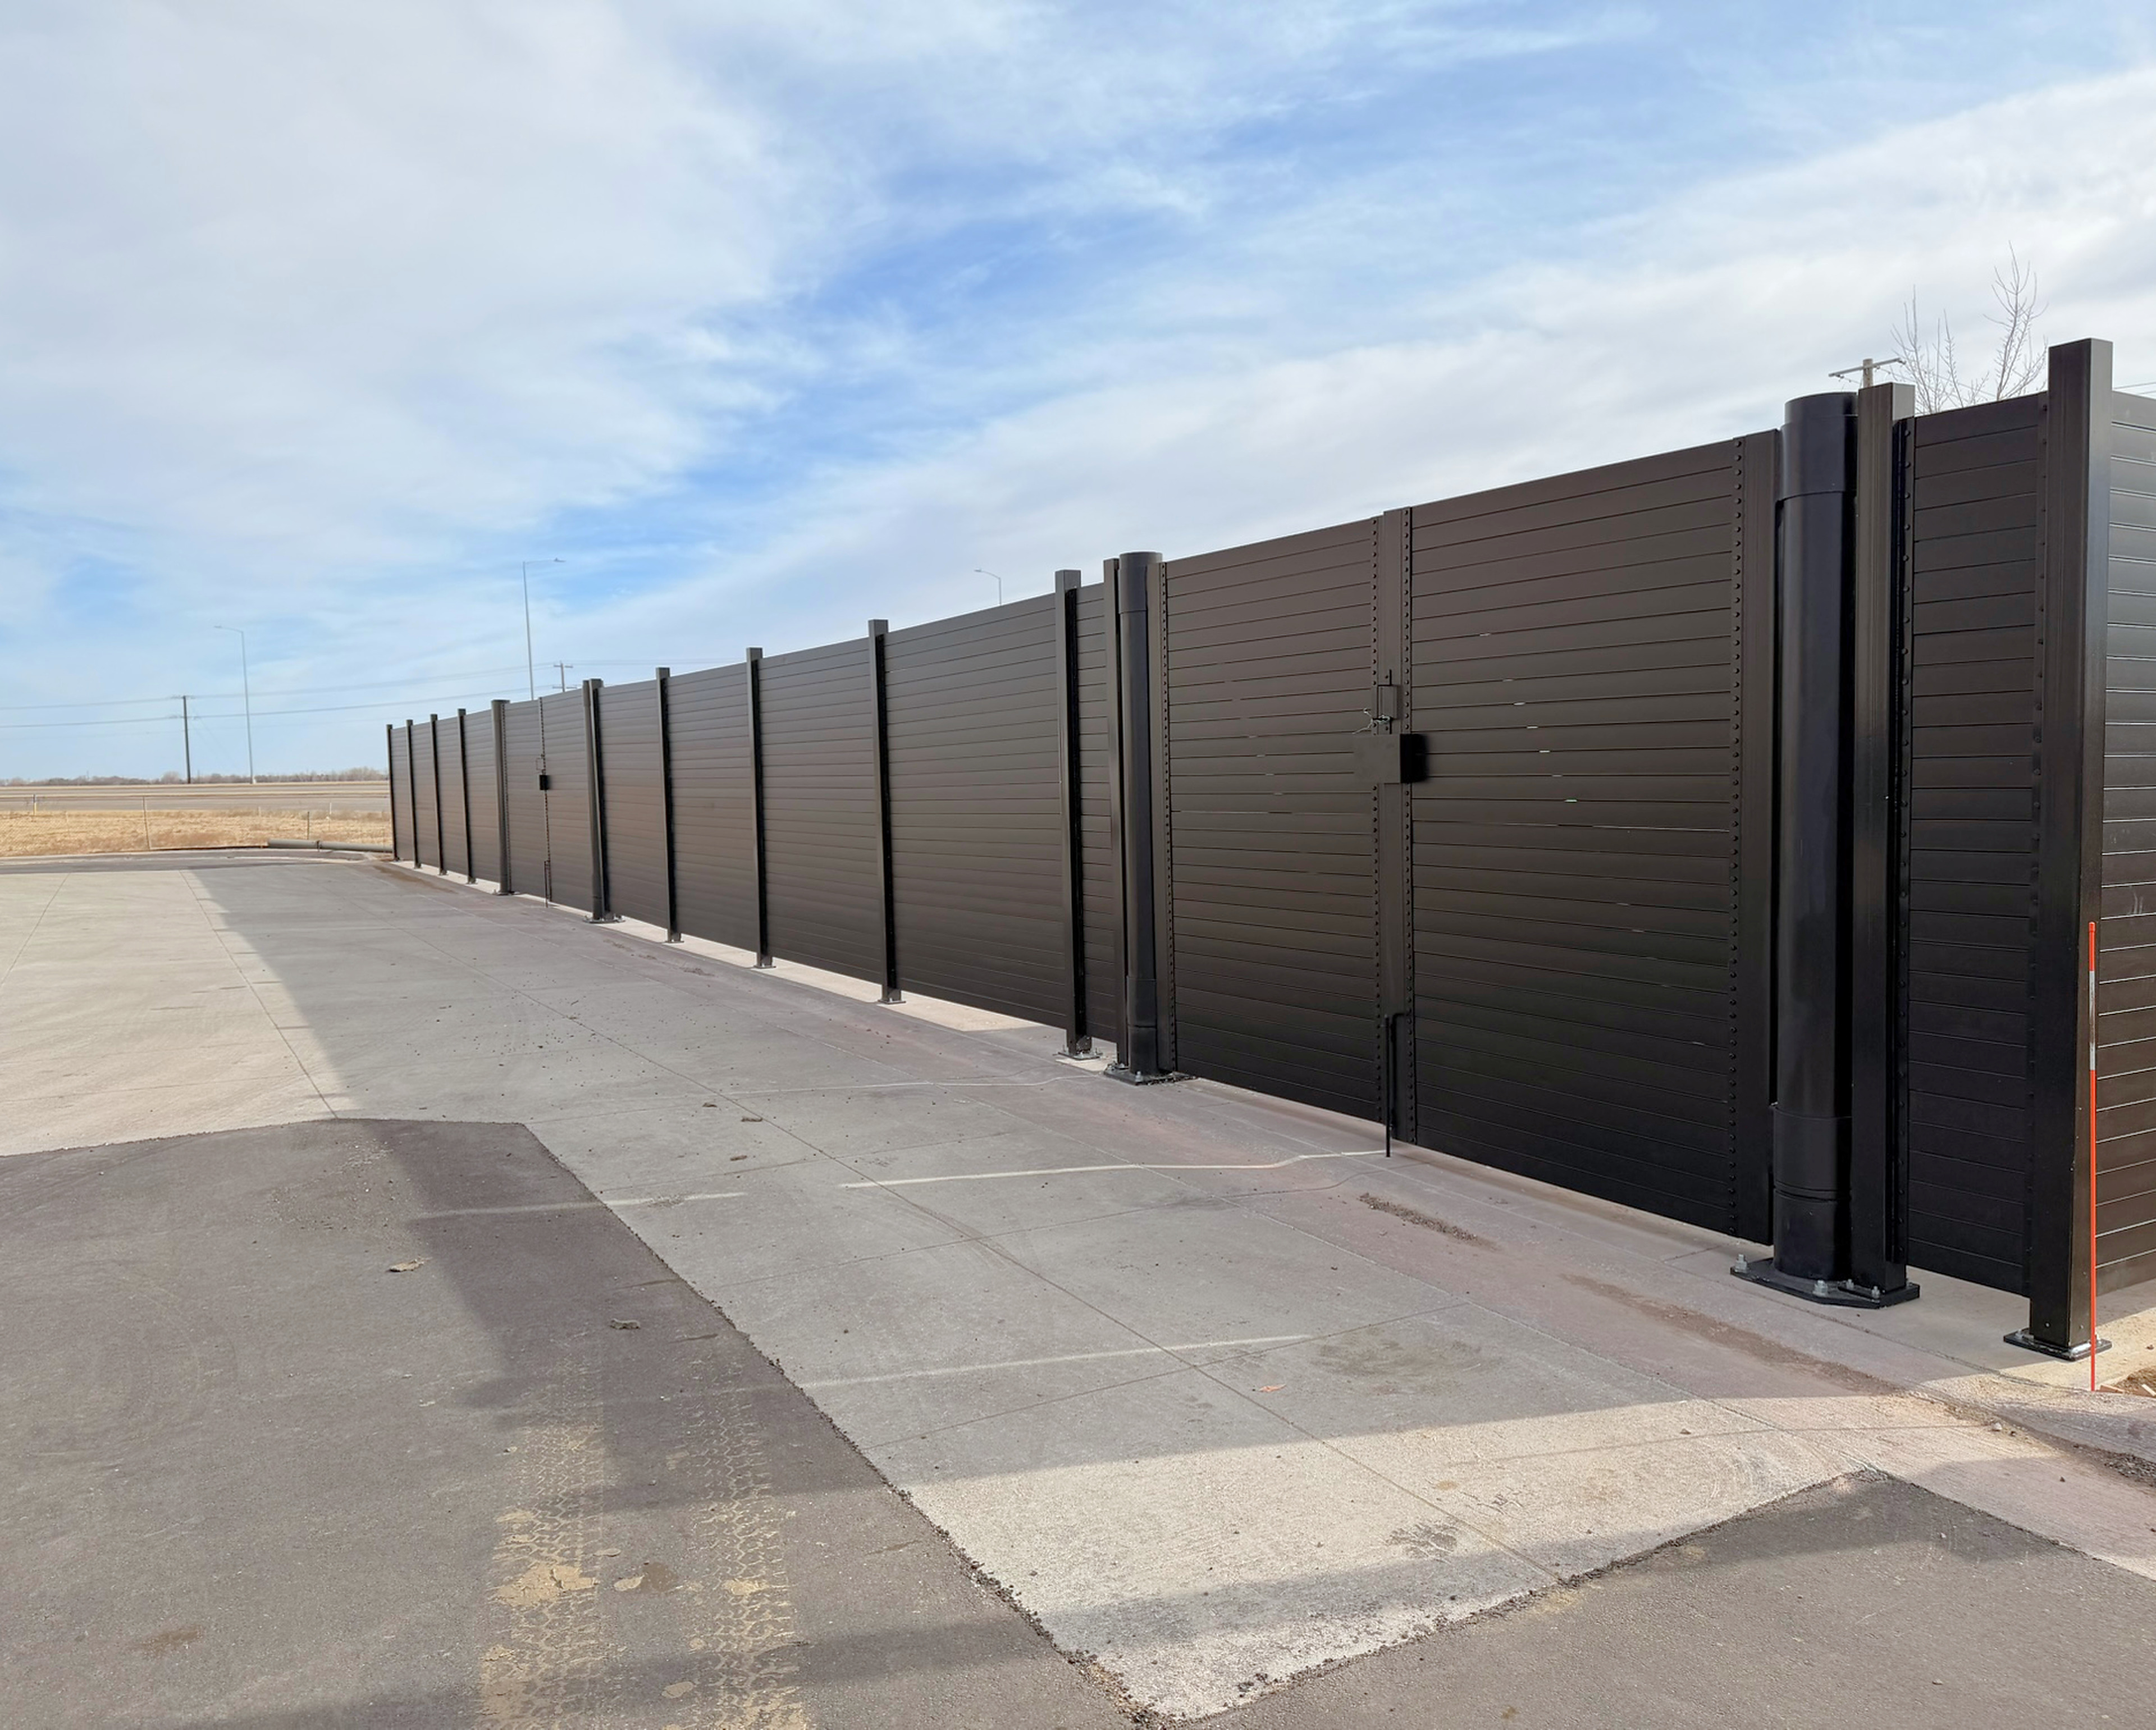
Spaced slats keep cross-flow open around generators; solid slats screen transformers where zoning requires it.
Use solid slats where zoning requires an opaque screen and airflow allows it. Use spaced slats or perforated metal panels where the equipment needs air through the wall. Alpine custom fabricates spacing and panel layouts per project; spaced slats and perforated panels are airflow options, not opaque screening.
Porous infill also reduces wind load under the ASCE 7 porous-wall provisions; the reduction is calculated per project.
The engineer of record assigns it. IBC Table 1604.5 does not name fences or screens; low-hazard structures fall in Risk Category I and most others in Category II. Screens at power-generating or public-utility facilities, or around backup power for essential facilities, need an explicit engineering decision (IBC 1604.5 via UpCodes, checked 2026-09-29). Alpine engineers every project for the risk category assigned, along with its own wind speed, exposure, height, anchors and foundation.
EngineeringGenerator and transformer yards sit at hospitals, data centers, retail and industrial sites where a wall has to last and stay put. Alpine Citadel uses 4 in square structural steel posts on ¾ in hot-dip galvanized base plates, 8 in round gate posts, captive steel slats bolted only at the top and bottom of each bay, and a galvanized, Qualicoat-standard powder-coated finish in any RAL color. Construction is noncombustible steel throughout.
Structural steel perimeter screening for utility substations, data-center equipment yards and battery energy storage: airflow infill where the code requires it, heights to 10 ft, and sealed calculations for every site. Custom fabricated for any enclosure design.
Most need a continuous perimeter screen that hides the equipment, limits entry and leaves required airflow and clearances intact. The rules come from three places: the fire code for battery storage, the NESC for utility supply stations and local zoning for visual screening. Alpine builds these walls in structural steel, engineered per site, with solid or airflow infill.
The National Electrical Safety Code, Rule 110A1, requires supply-station rooms and spaces to be enclosed by fences, screens, partitions or walls that limit entry by unauthorized persons, with unattended entrances kept locked (IEEE NESC interpretation IR546, checked 2026-09-29). The utility's engineer sets the height, clearances and grounding.
Outdoor battery energy storage has to be protected against unauthorized entry, and any fence, barrier, landscaping or enclosure around it must not inhibit airflow to or from the system (NFPA 855-2023 §4.7.6.2). Outdoor systems also keep 10 ft from lot lines, buildings and other exposures (IFC/CFC 1207.8.3, per Kern County Fire ESS guide, 2025; checked 2026-09-29).
Local BESS ordinances add their own screening, height and setback rules; check the text for your site. Alpine designs the screen to leave the airflow path and clearances as the fire code requires.
Data centers put generators, chillers, transformers and substations outdoors, often next to residential zones. Counties are writing screening into their standards: Loudoun County VA made data centers a special-exception use in 2025 and is drafting use-specific standards that include screening (loudoun.gov, checked 2026-09-29).
Alpine Citadel screens generator and chiller yards with solid slats where zoning requires opacity and spaced slats or perforated panels where equipment needs airflow, at heights to 10 ft. Gates are 12 ft or 16 ft clear as standard, with 20 ft clear custom for equipment access. Alpine custom fabricates any layout.
Critical sites need a wall that is engineered, documented and consistent across every location. Alpine Citadel is engineered to ASCE 7-22 for your site, with steel per AISC 360 and anchorage per ACI 318 Chapter 17. Sealed calculations are available in all 50 states, with an engineering package in under one week.
Alpine Citadel is perimeter screening. It is not a rated barrier against intrusion or vehicles, not a noise barrier (a slatted face has openings; FHWA guidance calls for none) and not a fire barrier. Where a project needs those functions, they are designed separately.
Yes. EPCs, utilities and data-center developers can put one Alpine Citadel standard into their site standards and receive a site-specific layout and sealed calculations for each location. Alpine has 70+ locations installed, including 60+ for a multi-state tire and automotive service brand.
National programsA 100% opaque structural steel screen wall for outdoor storage, laydown yards and industrial outdoor storage (IOS) sites, engineered to ASCE 7-22 for your site and laid out to your property lines. Custom fabricated for any enclosure design.
Most zoning codes that allow outdoor storage require it to be screened from streets and neighboring property by an opaque fence or wall, often with a minimum height. Many also regulate materials, color and setbacks. Alpine Citadel's solid-slat face is 100% opaque and meets opaque-screening requirements.
Find the outdoor storage or screening section and note each of these before you design the wall. If your code lists materials and steel isn't among them, ask about design review or an alternate-materials path.
A long, solid 8 ft screen is a large sail. Alpine Citadel carries the wind on 4 in square structural steel posts on ¾ in hot-dip galvanized base plates, with custom post profiles and sizes where height or exposure calls for them. Engineered to ASCE 7-22 for your site. Sealed calculations in all 50 states. Engineering package in under one week.
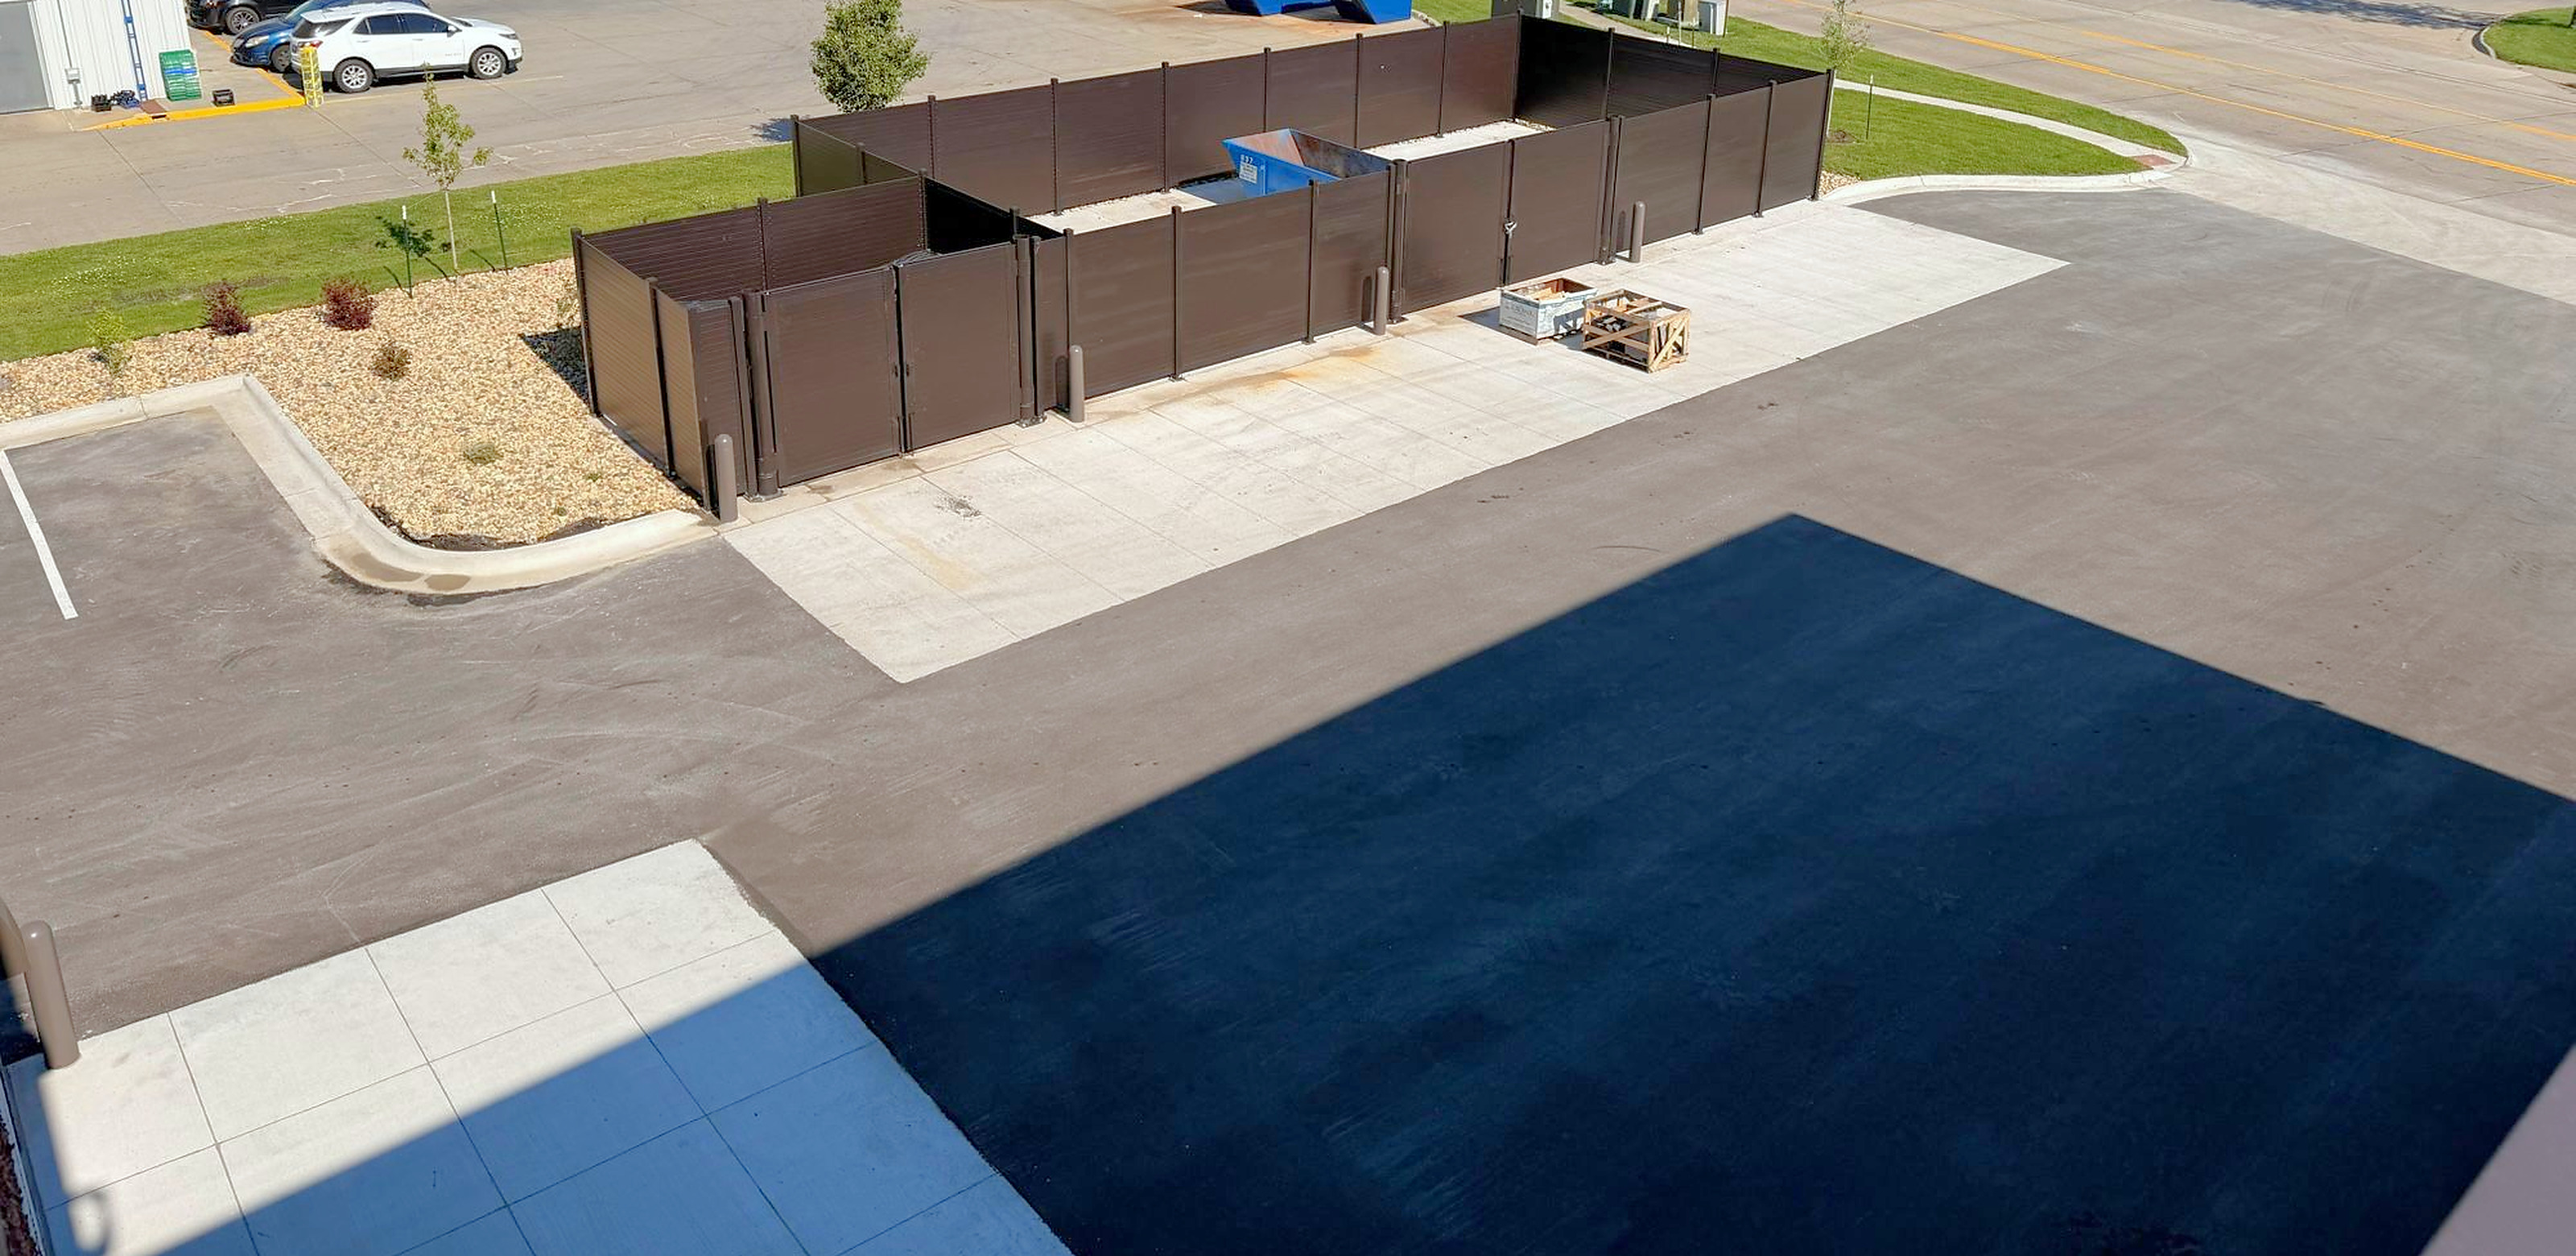
Opaque solid-slat face on structural steel posts, solved to the property line.
Usually, if it's over 7 ft. IBC §105.2 exempts fences not over 7 ft from a building permit (2024 IBC wording via UpCodes, checked 2026-09-29), though zoning review can still apply at any height. An 8 ft or taller Alpine screen wall comes with sealed calculations for the permit set in all 50 states.
Yes. Standard gates are 12 ft or 16 ft clear, double leaf and swing out; 20 ft clear gates are custom, engineered per project. Several gates per wall are available, each on 8 in round steel gate posts with a lockable latch box and hold-open cane bolts. Every gate is function-tested before it ships.
Alpine solves the run to your site plan from a standard set of bay widths between 15 and 96 in clear, with any angle and notches around buildings, utilities and drive aisles. Overall dimensions are met within ±1 in. The kit ships tagged by bay with a packing list and layout drawing. Alpine custom fabricates any enclosure design, including interior partitions and multi-bay storage areas.
Custom fabricationSend your equipment plan and site address. We return a layout, bay schedule and engineering package in under one week.